
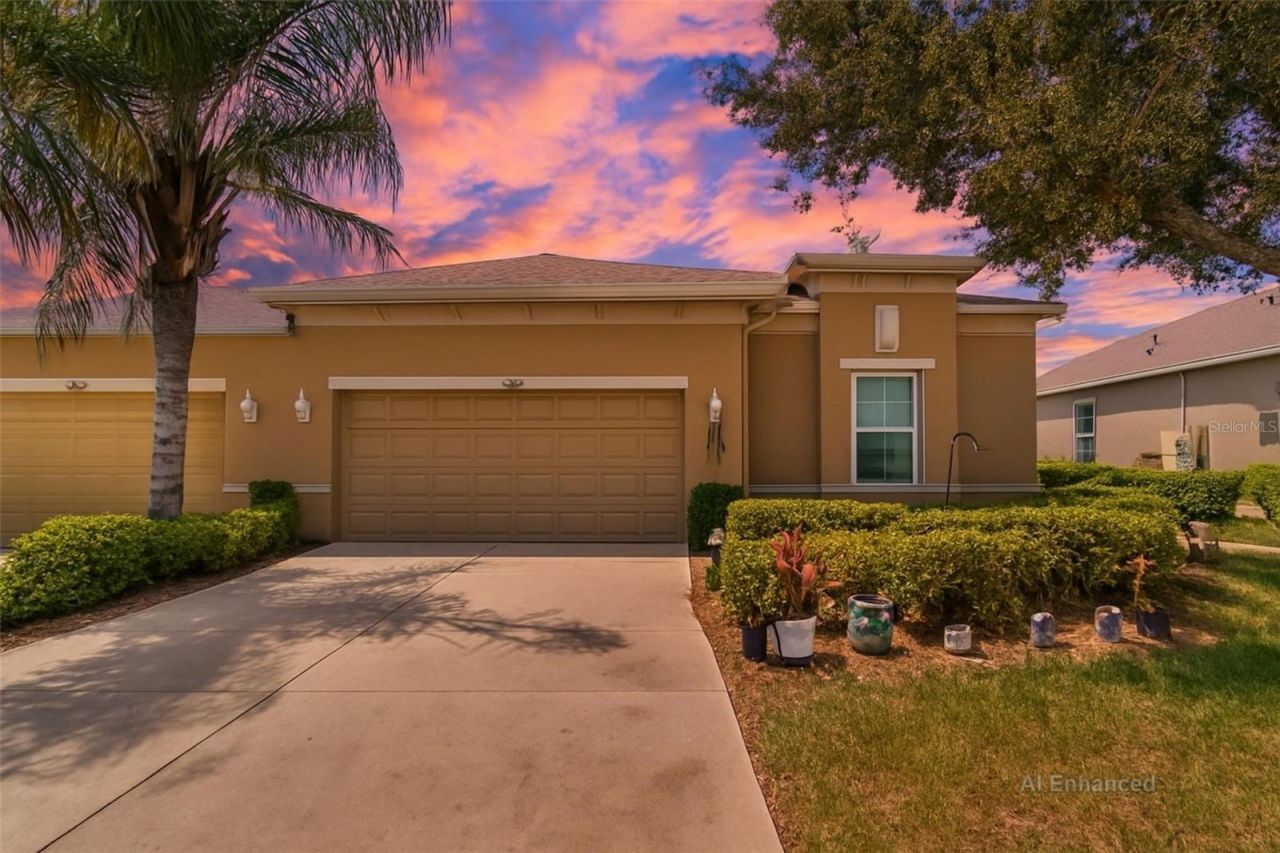
BEDS2
BATHS2 full
SQUARE FEET1,754
MLS#TB8539132
STATUSActive
PROPERTY TYPEResidential - Condominium
SUBDIVISIONSUN CITY CENTER SOMERSET VILLA
Property Description
Paradise awaits in this beautiful, well-maintained Minto built villa, located in Kings Point, one of West Central Florida's premier 55+ communities. With over 1700 sq. ft., 2 bedrooms, 2 baths plus a den/bonus room, this home is perfect for retiring and entertaining in style. Located in the pet friendly Somerset area, it has all the upgraded features you could want. This Banyan model home is even larger with its enclosed and air-conditioned Florida room (adds almost 200 sq. ft. of living area) overlooking the golf course. This is Florida living at its best! You enter through the screened entryway and front door into the welcoming foyer that opens to the huge great room with an open concept kitchen, dining and living area. The kitchen is light and bright with 42 cabinets, granite countertops, tile backslash, stainless steel appliances, under cabinet lighting, a stand-alone island and breakfast bar. The dining area is spacious and can easily accommodate a large table and chairs. The adjoining living area is also spacious and perfect for entertaining. Architectural details like tall tray ceilings and plantation shutters throughout give this home that special touch. The home has large ceramic tile throughout the main living areas with beautiful laminate in the guest bedroom and den/bonus room and carpet in the primary bedroom. The primary bedroom is located at the rear of the home with a large walk-in closet and en-suite bath with a spacious step-in shower, separate his and hers vanities with granite countertops and a private water closet. The spacious guest bedroom and guest bathroom are located at the front of the home, perfect for everyone's privacy. The den/bonus room is also towards the front of the home and has been enclosed with beautiful sliding barn doors which offer privacy for this space. This home has space for all your family and friends! But with almost 200 square feet of additional living area, you'll want to spend all your time in the air-conditioned Florida room. Whether it's morning coffee or evening cocktails, this space speaks relaxation! There's a large inside laundry room with plenty of storage. Unique to this floor plan is a 2 1/2 car garage, (yes, that's 2 cars plus a golf cart), with overhead storage, attic stairs for additional storage and a utility sink. Located on a quiet cul-de-sac, this is a must-see! This beautiful home is technically a villa, NOT A CONDO. You own the land, but the HOA covers lawn care, building painting, water, sewer, cable tv and internet. Both the roof and water heater are less than 2 years old. Although the A/C is original, it has been serviced annually and includes an installed UVC light to maintain the best air quality! Conveniently located near beaches, medical facilities, theme parks, and major sporting venues, Kings Point is a golf cart friendly community that offers 5 pools, jacuzzi, sauna, steam room, tennis, pickleball, lawn bowling, an 850-seat theater with shows and parties, a state-of-the-art fitness center, a wood shop, ceramic/pottery room, sewing room, cafes and its own sports bar! The list goes on and on. There are over 100 clubs and activities for you to enjoy! All within a private, gated community with 24 hr. manned security gates. If you're looking for a move-in ready home where you can relax and enjoy living in an active 55+ community with amenities galore, this home is for you! Call today for an appointment. Your piece of paradise is waiting!
Property Features
Property Type: Residential - Condominium
Cooling: Central Air
Garage: 2 car attached
Heating: Central
Home Style: Contemporary
Lot Size: 0.11 Acres
Roof Type: Shingle
Stories: 1.0
Taxes: $6,280
Year Built: 2014
Amenities
Ceiling Fans(s)
High Ceilings
Living Room/Dining Room Combo
Open Floorplan
Solid Wood Cabinets
Split Bedroom
Stone Counters
Tray Ceiling(s)
Walk-In Closet(s)
Window Treatments
Garden
Hurricane Shutters
Feature Descriptions
Additional Rooms: Attic, Den/Library/Office, Florida Room, Great Room, Inside Utility
Appliances: Dishwasher, Disposal, Dryer, Electric Water Heater, Ice Maker, Microwave, Range, Refrigerator, Washer, Water Softener
Association Amenities: Cable TV, Fitness Center, Maintenance, Pickleball Court(s), Pool, Recreation Facilities, Sauna, Security, Shuffleboard Court, Spa/Hot Tub, Tennis Court(s), Trail(s)
Builder: Minto Homes
Community Features: Association Recreation - Owned, Buyer Approval Required, Clubhouse, Community Mailbox, Deed Restrictions, Dog Park, Fitness Center, Gated Community - Guard, Golf Carts OK, Golf, Pool, Restaurant, Tennis Court(s), Street Lights
Days on Site: 1
Directions: I-75 south to SR 674 (Sun City Center Blvd.); East on Sun City Center Blvd. to Kings Blvd. and the main entrance to Kings Point. Realtors must show RE license at gate for access; clients must be in realtorâ??s car or directly behind them through the visit
Exterior: Block, Concrete, Stucco
Flood Zone Code: X
Flooring: Carpet, Ceramic Tile, Laminate
Foundation: Slab
Garage Dimensions: 20x20
HOA Fee: 556/ Monthly
HOA Y/N: Yes
Home Warranty Y/N: No
Hot Tub: Yes
Listing Terms: Cash, Conventional
Lot: Landscaped, Level, On Golf Course, Paved, Private
Lot Dimensions: 0.11
Model: Banyan
Number of Pets: 2
Ownership: Fee Simple
Parking: Driveway, Garage Door Opener, Golf Cart Parking, Oversized
Parking Notes: Driveway, Garage Door Opener, Golf Cart Parking, Over
Patio/Porch: Front Porch, Screened
Pets Allowed: Yes
Pets Restrictions: No more than two (2) pets may be kept in a Dwelling. Pet Agreement no pet deposit. Guests and tenants are not permitted to have pets of any kind. Confirm restrictions with Vesta Property Services and review POA documents
Pets Size: Extra Large (101+ Lbs.)
Pets Weight (Max): 999
Property Attached Y/N: No
Property Sub-Type: Condominium
Security: Gated Community, Smoke Detector(s)
Senior Community: Yes
Sewer: Public Sewer
Showing Instructions: Supra Lock Box, Appointment Only, Lock Box Electronic-CBS Code Required, ShowingTime
Special Sale Provisions: None
Utilities: BB/HS Internet Available, Cable Connected, Electricity Connected, Phone Available, Public, Sewer Connected, Underground Utilities, Water Connected
Vegetation: Trees/Landscaped
Water: Public
Water Access Y/N: No
Zoning: PD
Room Sizes
Great Room: 17x16
Dining Room: 17x10
Primary Bedroom: 15x13
Bedroom 2: 14x11
Den: 14x11
Kitchen: 11x10
Florida Room: 14x13
Listed By / Shown By
Listed By
Agency Name: FLORIDA'S 1ST CHOICE RLTY LLC
Agency Contact: 813-235-5522
Shown By
Agent Name: Mary Farrelly
Agent Phone:
Agency Title: Realty 100

Estimate Your Payment
Estimated Payment
$ 1,361.32 per month $740.89 Principal & Interest $523.33 Property Tax $97.10 Homeowner's InsuranceChange Payment Information



Member Participants (and their affiliated licensees, if applicable) shall indicate on their websites that IDX information is provided exclusively for consumers’ personal non-commercial use, that it may not be used for any purpose other than to identify prospective properties consumers may be interested in purchasing, that the data is deemed reliable but is not guaranteed by MLS GRID, and that the use of the MLS GRID Data may be subject to an end user license agreement prescribed by the Member Participant’s applicable MLS if any and as amended from time to time. MLS GRID may, at its discretion, require use of other disclaimers as necessary to protect Member Participant, and/or their MLS from liability.
Based on information submitted to the MLS GRID. All data is obtained from various sources and may not have been verified by broker or MLS GRID. Supplied Open House Information is subject to change without notice. All information should be independently reviewed and verified for accuracy. Properties may or may not be listed by the office/agent presenting the information.
Privacy Policy / DMCA Notice / ADA Accessibility


This site is hosted, designed and copyright
© 1994 - 2026 by
Delta Media Group, Inc. -- Patent Pending --
980 Pembroke Point Way , Unit 5 | MLS# TB8539132
This condo located at 980 Pembroke Point Way , Unit 5, Sun City Center, FL 33573 is currently listed for sale with an asking price of $332,900. This property was built in 2014 and has 2 bedrooms and 2 full baths with 1754 sq. ft. Pembroke Point Way , Unit 5 is located in the SUN CITY CENTER SOMERSET VILLA subdivision. Search SUN CITY CENTER SOMERSET VILLA real estate on mfarrelly.realty100.com today.