
BEDS3
BATHS2 full
SQUARE FEET1,720
MLS#OM730550
STATUSActive
PROPERTY TYPEResidential - Single Family
SUBDIVISIONSPRUCE CREEK COUNTRY CLUB SHERWOOD REP
Property Description
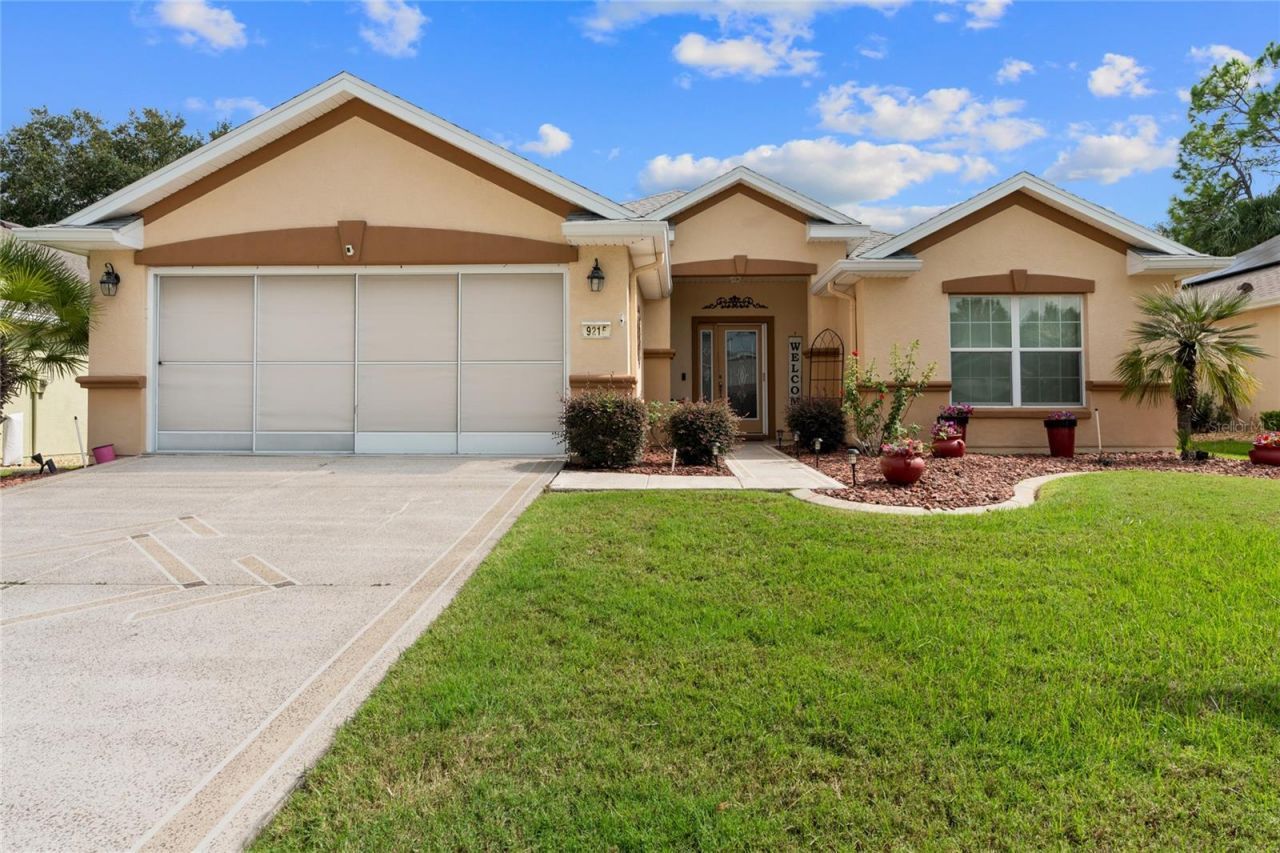
Welcome to this well-cared-for home in the desirable Spruce Creek Del Webb community! From the moment you walk through the door, you'll feel right at home. The beautiful laminate flooring shines throughout the main living areas and complements the bright, open floor plan.The spacious lanai features stackable sliding doors and is fully air-conditioned and heated, creating a versatile additional living space that can be enjoyed year-round. Use it as an extended living room, home office, craft room, or whatever suits your lifestyle. Step outside to the patio and enjoy the beautiful pergola surrounded by flowers and shrubbery. There is plenty of room to create an additional outdoor living area, making the possibilities endless.The kitchen features granite countertops with plenty of space for all your cooking accessories, while the breakfast nook includes a convenient built-in storage area. The spacious primary bedroom can comfortably accommodate a king-size bed, two nightstands, and even a seating area. The walk-in closet provides plenty of room to organize and display your clothing and accessories with ease.An added bonus is the fully air-conditioned, enclosed room located in the garage, providing a private space for hobbies, relaxation, an office, or personal enjoyment. The garage remains spacious enough to accommodate your vehicle and golf cart.Conveniently located near the guard-gated back entrance of the community off CR 25, this home offers both comfort and convenience. Whether you want extra living space or simply the flexibility to open it up when needed and close it off when not in use, this home has it all.The roof was updated in 2025.This is a must-see home with versatile living spaces, thoughtful features, and plenty of room to make it your own!
Property Features
Property Type: Residential - Single Family
Cooling: Central Air
Garage: 1 car attached
Heating: Central
Lot Size: 0.14 Acres
Roof Type: Shingle
Stories: 1.0
Taxes: $513
Year Built: 2006
Amenities
Ceiling Fans(s)
Crown Molding
Eat-in Kitchen
Living Room/Dining Room Combo
Open Floorplan
Primary Bedroom Main Floor
Walk-In Closet(s)
Window Treatments
None
Feature Descriptions
Additional Rooms: Attic, Bonus Room, Family Room, Formal Dining Room Separate
Appliances: Dishwasher, Disposal, Dryer, Electric Water Heater, Ice Maker, Microwave, Range, Range Hood, Refrigerator, Washer
Community Features: Clubhouse, Community Mailbox, Deed Restrictions, Dog Park, Fitness Center, Gated Community - Guard, Golf Carts OK, Golf, Handicap Modified, Restaurant, Tennis Court(s)
Directions: From Ocala, take Hwy 441/27 south through Belleview. Continue on Hwy 441/27 until you see the entrance to Del Webb Spruce Creek Golf & Country Club on the left-hand side.Turn left onto Del Webb Blvd. and stop at the 24-hour manned guard gate. Please show
Exterior: Stucco
Flood Zone Code: X
Flooring: Carpet, Ceramic Tile, Laminate
Foundation: Block
HOA Fee: 214/ Monthly
HOA Y/N: Yes
Home Warranty Y/N: No
Listing Terms: Cash, Conventional, FHA, VA Loan
Lot Dimensions: 0.14
Number of Pets: 2
Other Equipment: None
Ownership: Fee Simple
Pets Allowed: Breed Restrictions, Number Limit
Pets Restrictions: smaller breads are best
Pets Weight (Max): 50
Property Attached Y/N: No
Property Sub-Type: Single Family Residence
Security: Gated Community, Secured Garage/Parking, Security Gate, Smoke Detector(s)
Senior Community: Yes
Sewer: Private Sewer
Showing Instructions: Sentri Lock Box
Special Sale Provisions: None
Utilities: Cable Connected, Electricity Connected, Phone Available, Sewer Connected, Sprinkler Meter, Underground Utilities, Water Connected
Water: None
Water Access Y/N: No
Windows: Drapes, Shades
Zoning: PUD
Listed By / Shown By
Listed By
Agency Name: GUS GALLOWAY REALTY INC
Agency Contact: 352-622-8127
Shown By
Agent Name: Mary Farrelly
Agent Phone:
Agency Title: Realty 100

Estimate Your Payment
Estimated Payment
$ 860.85 per month $723.31 Principal & Interest $42.75 Property Tax $94.79 Homeowner's InsuranceChange Payment Information



Member Participants (and their affiliated licensees, if applicable) shall indicate on their websites that IDX information is provided exclusively for consumers’ personal non-commercial use, that it may not be used for any purpose other than to identify prospective properties consumers may be interested in purchasing, that the data is deemed reliable but is not guaranteed by MLS GRID, and that the use of the MLS GRID Data may be subject to an end user license agreement prescribed by the Member Participant’s applicable MLS if any and as amended from time to time. MLS GRID may, at its discretion, require use of other disclaimers as necessary to protect Member Participant, and/or their MLS from liability.
Based on information submitted to the MLS GRID. All data is obtained from various sources and may not have been verified by broker or MLS GRID. Supplied Open House Information is subject to change without notice. All information should be independently reviewed and verified for accuracy. Properties may or may not be listed by the office/agent presenting the information.
Privacy Policy / DMCA Notice / ADA Accessibility


This site is hosted, designed and copyright
© 1994 - 2026 by
Delta Media Group, Inc. -- Patent Pending --
9215 SE 118th Loop | MLS# OM730550
This single family home located at 9215 SE 118th Loop , Summerfield, FL 34491 is currently listed for sale with an asking price of $324,999. This property was built in 2006 and has 3 bedrooms and 2 full baths with 1720 sq. ft. SE 118th Loop is located in the SPRUCE CREEK COUNTRY CLUB SHERWOOD REP subdivision. Search SPRUCE CREEK COUNTRY CLUB SHERWOOD REP real estate on mfarrelly.realty100.com today.