MaryFarrelly

BEDS4
BATHS4 full 1 partial
SQUARE FEET4,982
MLS#B26078184
STATUSActive
PROPERTY TYPEResidential - Single Family
SUBDIVISIONPALM MEADOWS ESTATES
Property Description
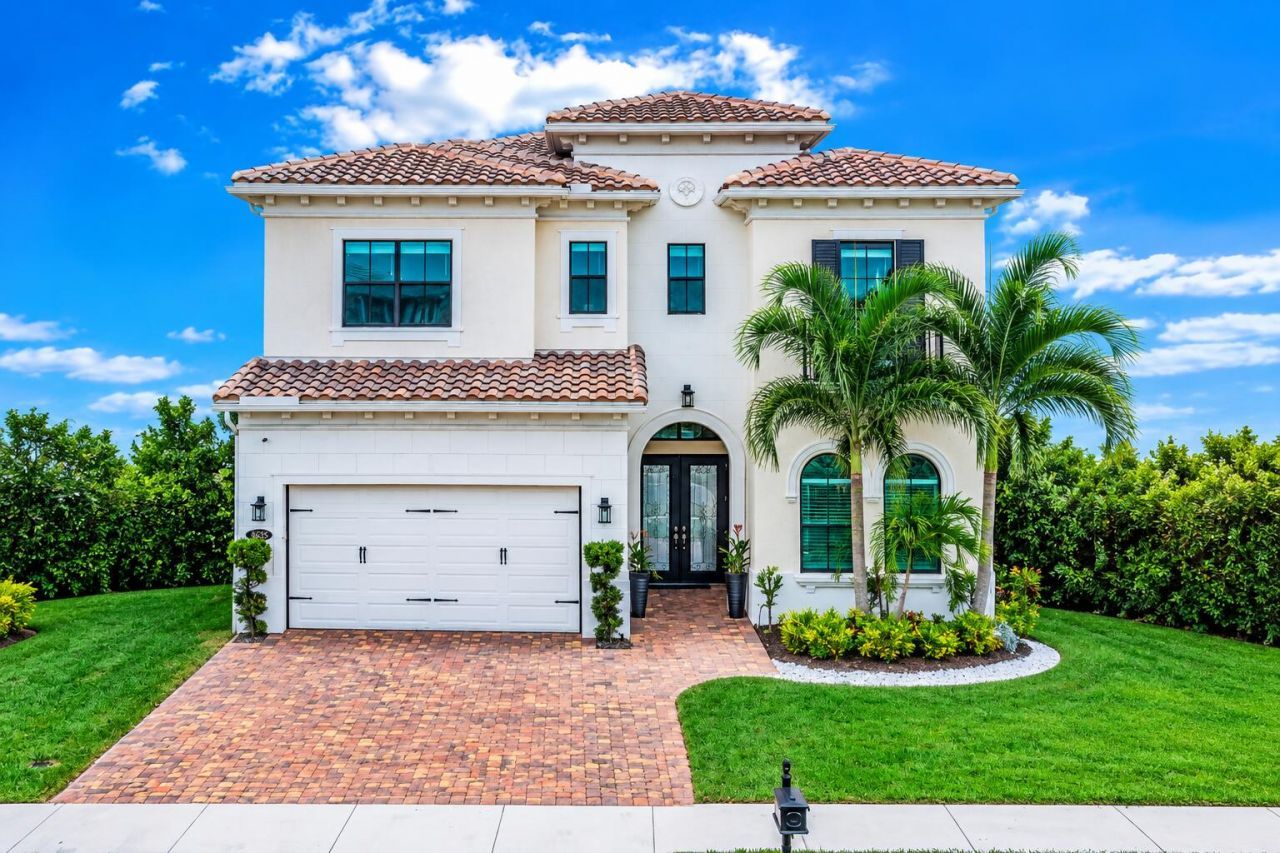
Impressive 4-bedroom, 4.5-bath residence offering soaring ceilings, generous living spaces, and a highly desirable, rarely available floor plan. From the moment you enter, the dramatic 24-foot ceilings in the foyer and great room create an incredible sense of scale, light, and openness, while 12-foot volume ceilings throughout the first floor add to the home's spacious feel. At the heart of the home is an expansive kitchen designed with both everyday living and entertaining in mind, opening seamlessly to the main living areas. A private first-floor bedroom with its own ensuite bath provides an ideal space for guests, extended family, a private home office, or a mini-masters! Upstairs, the oversized primary suite offers a true retreat, highlighted by a spectacular spa-inspired primary bath with exceptional space to relax and unwind. Two additional bedrooms complete the second level, providing a total of four bedrooms and four-and-a-half baths as well as large loft and laundry room. Outside, the backyard offers plenty of room to create your own private pool and outdoor entertaining space. Hurricane-impact windows and doors throughout provide added protection, energy efficiency, and peace of mind. Community amenity highlights include large resort pool for 99, spa, splash zone, cabanas, green spaces, parks, 24-hour manned gate, tennis, pickleball, basketball, indoor sports court, grill, pavilions, playground, large gym, clubhouse, aerobics room, children's playroom, lockers, and more!
Property Features
Property Type: Residential - Single Family
Cooling: Central Air, Zoned
Fenced: Yes
Garage: 3 car attached
Heating: Central, Zoned
Lot Size: 0.16 Acres
Roof Type: Spanish Tile
Stories: 2.0
Taxes: $11,577
Year Built: 2019
Amenities
Entrance Foyer
High Ceilings
Kitchen Island
Pantry
Walk-In Closet(s)
Roman Tub
Upstairs Living Area
Storage
Feature Descriptions
Appliances: Gas Water Heater, Water Softener Owned, Disposal, Dishwasher, Gas Range, Microwave, Refrigerator, Water Heater, Water Softener, Washer
Association Amenities: Basketball Court, Cabana, Clubhouse, Fitness Center, Jogging Path, Management, Park, Picnic Area, Playground, Pool, Spa/Hot Tub, Tennis Court(s), Manager On Site, Community Room, Heated Pool, Kitchen Facilities, Maintained Community, Pickleball Court(s), Sidewalks, Street Lights, Gated, Security, Maintenance
Association Fee Includes: Insurance, Maintenance Grounds, Security, Common Areas
Days on Site: 6
Exterior: CBS
Fencing: Fenced, Perimeter
Flooring: Carpet
Furnished: Negotiable
HOA Fee: $594/ Monthly
Hot Tub: Yes
Laundry: Inside, Laundry Tub
Lot: Room for Pool, Sidewalks
Lot: Room for Pool, Sidewalks
Parcel#: 00424517100000500
Parking: Garage Door Opener, Paver Block, Garage, Attached Garage, Attached
Parking Notes: Garage Door Opener, Paver Block, Garage, Attached Gar
Patio/Porch: Patio - Open, Patio
Pets Allowed: Yes, Cats OK, Dogs OK, Pet Restrictions Possible
Restrictions: Other Restrictions, Parking - No Commercial Vehicles
Security: yes
Security: Security System, Motion Detector(s)
Sewer: Public Sewer
Special View Info: Other, Canal
Sprinkler: Auto Sprinkler
SQFT Living: 3700
Structure Type: House
Total Rooms: 7
Utilities: Cable Available, Electricity Connected, Natural Gas Available, Sewer Available, Underground Utilities, Wa
Utilities: Cable Available, Electricity Connected, Natural Gas Available, Sewer Available, Underground Utilities, Wa
Water: Public
Waterfront Features: Canal Front, Canal Width 1-80 Feet
Windows: Blinds
Room Sizes
Living Room: 17 X 17 Level Main
Kitchen: 10 X 17 Level Main
Primary Bedroom: 16 X 20 Level Upper
Loft: 16 X 12 Level Upper
Local Schools
High School: Park Vista
Middle School: West Boynton
Elementary School: Crystal Lakes (Palm Beach)
Listed By / Shown By
Listed By
Agency Name: Luxe IQ Group
Agency Phone: 561-589-1400
Shown By
Agent Name: Mary Farrelly
Agent Phone:
Agency Title: Realty 100

Estimate Your Payment
Estimated Payment
$ 4,360.50 per month $3,002.29 Principal & Interest $964.75 Property Tax $393.46 Homeowner's InsuranceChange Payment Information


Privacy Policy / DMCA Notice / ADA Accessibility


This site is hosted, designed and copyright
© 1994 - 2026 by
Delta Media Group, Inc. -- Patent Pending --
8635 Grand Prix Lane | MLS# B26078184
This single family home located at 8635 Grand Prix Lane, Boynton Beach, FL 33472 is currently listed for sale with an asking price of $1,349,000. This property was built in 2019 and has 4 bedrooms and 4 full and 1 partial baths with 4982 sq. ft. Grand Prix Lane is located in the PALM MEADOWS ESTATES subdivision. Search PALM MEADOWS ESTATES real estate on mfarrelly.realty100.com today.