
BEDS3
BATHS2 full
SQUARE FEET1,949
MLS#B26064787
STATUSActive
PROPERTY TYPEResidential - Single Family
SUBDIVISIONWATERSTONE PHASE FOUR
Property Description
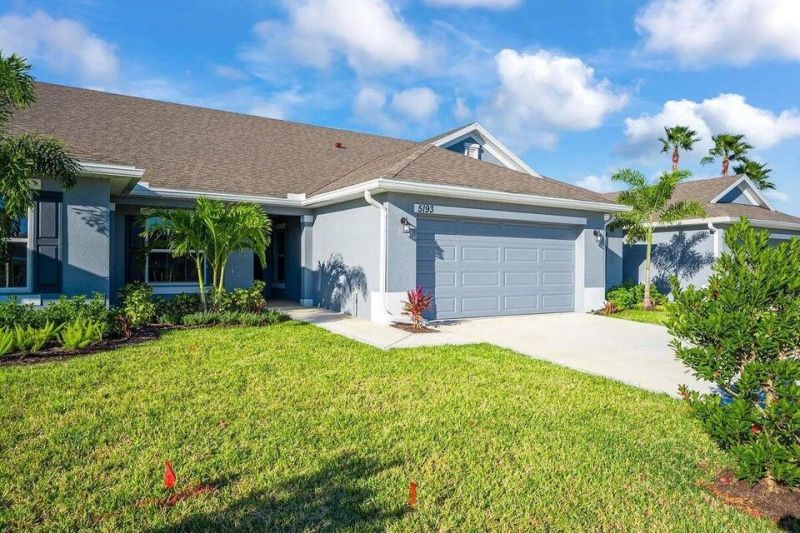
Waterstone Phase Four in Fort Pierce presents a single-story, three-bedroom residence on waterfront property-a rare combination that merges water access with solid residential value. The 1,509 square feet of finished living space accommodates comfortable daily living, while the two-car garage provides practical parking and storage. This one-bath home offers straightforward ownership without the complexity of multi-unit properties or shared structures, giving you direct control over your investment and its maintenance. The waterfront location distinguishes this property from typical inland offerings and appeals to those seeking aquatic proximity. Built for long-term ownership, this residence delivers enduring value in an established community setting.
Property Features
Property Type: Residential - Single Family
Cooling: Central Air, Ceiling Fan(s)
Garage: 2 car attached
Heating: Central, Electric
Lot Size: 0.09 Acres
Roof Type: Fiberglass
Stories: 1.0
Taxes: $2,239
Year Built: 2026
Amenities
High Ceilings
Pantry
Vaulted Ceiling(s)
Walk-In Closet(s)
Bedroom Layout - Three Way Split
Pull Down Stairs
Feature Descriptions
Appliances: Electric Water Heater, Cooktop, Disposal, Dishwasher, Electric Range, Microwave, Water Heater, Electric Cooktop
Association: Atmostliving
Association Amenities: Clubhouse, Picnic Area, Playground, Parking, Pool, Tennis Court(s), Trail(s), Heated Pool, Kitchen Facilities, Pickleball Court(s), Sidewalks, Street Lights
Association Fee Includes: Maintenance Grounds, Common Areas, Reserve Funds, Recreation Facility, Pool Service
Days on Site: 3
Exterior: Block, Concrete, CBS, Concrete Block - With Stucco
Flooring: Carpet, Ceramic Tile
Furnished: Unfurnished
HOA Fee: $960/ Quarterly
Laundry: Laundry Room
Lot: Sidewalks
Lot: Sidewalks
Parcel#: 131460001740009
Parking: Driveway, Garage, Attached Garage
Parking Notes: Driveway, Garage, Attached Garage
Patio/Porch: Porch - Open, Porch
Pets Allowed: Yes, No Restrictions
Restrictions: Limited # Vehicles, Parking - No Boat, Parking - No RV, Parking - No Trailer, Lease Restrictions
Security: Smoke Detector(s), Security Lights, Entry - Phone/Intercom
Sewer: Public Sewer
Special View Info: Water, Pond
Sprinkler: Auto Sprinkler, City Sprinkler System
SQFT Living: 1509
Structure Type: House
Total Rooms: 4
Utilities: Cable Available, Sewer Available, Water Connected
Utilities: Cable Available, Sewer Available, Water Connected
Water: Public
Waterfront Features: None, Pond
Windows: Double Pane Windows
Room Sizes
Kitchen: 10 X 14 Level Main
Primary Bedroom: 15 X 12 Level Main
Family Room: 21 X 13 Level Main
Local Schools
High School: Fort Pierce Central
Middle School: Forest Glen
Elementary School: Lakewood Park
Listed By / Shown By
Listed By
Agency Name: Adams Homes Realty Inc
Agency Phone: 772-905-8394
Shown By
Agent Name: Mary Farrelly
Agent Phone:
Agency Title: Realty 100

Estimate Your Payment
Estimated Payment
$ 1,002.92 per month $721.75 Principal & Interest $186.58 Property Tax $94.59 Homeowner's InsuranceChange Payment Information


Privacy Policy / DMCA Notice / ADA Accessibility


This site is hosted, designed and copyright
© 1994 - 2026 by
Delta Media Group, Inc. -- Patent Pending --
8604 NW Giovanni Avenue, Unit 143-4 | MLS# B26064787
This single family home located at 8604 NW Giovanni Avenue, Unit 143-4, Fort Pierce, FL 34951 is currently listed for sale with an asking price of $324,300. This property was built in 2026 and has 3 bedrooms and 2 full baths with 1949 sq. ft. NW Giovanni Avenue, Unit 143-4 is located in the WATERSTONE PHASE FOUR subdivision. Search WATERSTONE PHASE FOUR real estate on mfarrelly.realty100.com today.