
BEDS3
BATHS2 full
SQUARE FEET1,747
MLS#B26065781
STATUSActive
PROPERTY TYPEResidential - Single Family
SUBDIVISIONLAKEWOOD PARK UNIT 9
Property Description
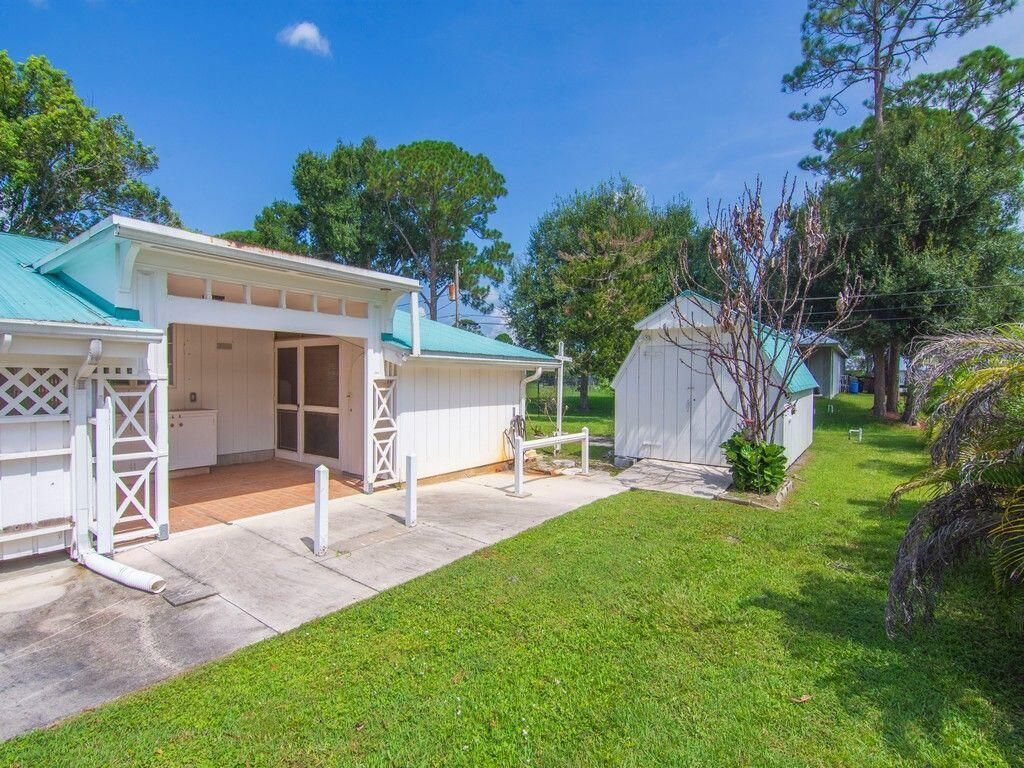
An affordable home on an oversized lot in a neighborhood close to everything with storage galore and no restrictions? Yes, yes, yes. Come by and see this adorable dollhouse. Move in ready. Metal roof, storage barn with ramp, potting porch with another storage room, owned water softener, filtration system, screened porch and wood burning fireplace. The original owner owned a scroll saw and loved to use it. Two wells, sprinkler system, new W/D, mature trees. Exotic hardwood in DR, hall and GBR. Everything is in excellent working order and well maintained. Lakewood Park POA-$75/year
Property Features
Property Type: Residential - Single Family
Cooling: Attic Fan, Central Air, Ceiling Fan(s), Electric, Heat
Heating: Central, Electric
Home Style: Traditional
Lot Size: 0.23 Acres
Roof Type: Metal
Stories: 1.0
Taxes: $670
Year Built: 1981
Amenities
Built-in Features
Pantry
Storage
Storage
Feature Descriptions
Appliances: Electric Water Heater, Water Heater Owned, Water Purifier Owned, Water Softener Owned, Dryer, Disposal, Dishwasher, Electric Range, Microwave, Oven, Refrigerator, Water Heater, Water Purifier, Water Softener, Washer
Association: Lakewood Park POA
Association Amenities: None
Association Fee Includes: Trash
Carport Spaces: 1
Exterior: Brick Veneer, Wood Frame
Fencing: None
Fireplace: Wood Burning
Flooring: Carpet, Vinyl, Wood
Furnished: Unfurnished
Guest House Y/N: No
HOA Fee: $75/ Annually
Laundry: In Carport
Lot: Room for Pool, Landscaped, Oversized Lot
Lot: Room for Pool, Landscaped, Oversized Lot
Other Equipment: Irrigation Equipment, Satellite Dish
Parcel#: 130161100690004
Parking: Attached Carport, Concrete, Open, Carport
Parking Notes: Attached Carport, Concrete, Open, Carport
Pets Allowed: Yes, No Restrictions
Restrictions: No Restrictions
Security: None
Sewer: Septic Tank
Special View Info: Garden
Sprinkler: Manual Sprinkler, Well Sprinkler
SQFT Living: 1109
Structure Type: House
Total Rooms: 5
Utilities: Cable Available, Electricity Connected
Utilities: Cable Available, Electricity Connected
Water: Well
Waterfront Features: None
Windows: Tinted Windows, Single Hung Metal
Room Sizes
Kitchen: 10 X 17 Level Main
Living Room: 12 X 13 Level Main
Primary Bedroom: 12 X 12 Level Main
Bedroom 2: 11 X 12 Level Main
Workshop: 10 X 16 Level Main
Listed By / Shown By
Listed By
Agency Name: Wild Orchid Realty
Agency Phone: 772-321-7912
Shown By
Agent Name: Mary Farrelly
Agent Phone:
Agency Title: Realty 100

Estimate Your Payment
Estimated Payment
$ 858.83 per month $709.96 Principal & Interest $55.83 Property Tax $93.04 Homeowner's InsuranceChange Payment Information


Privacy Policy / DMCA Notice / ADA Accessibility


This site is hosted, designed and copyright
© 1994 - 2026 by
Delta Media Group, Inc. -- Patent Pending --
7204 Paso Robles Boulevard | MLS# B26065781
This single family home located at 7204 Paso Robles Boulevard, Fort Pierce, FL 34951 is currently listed for sale with an asking price of $319,000. This property was built in 1981 and has 3 bedrooms and 2 full baths with 1747 sq. ft. Paso Robles Boulevard is located in the LAKEWOOD PARK UNIT 9 subdivision. Search LAKEWOOD PARK UNIT 9 real estate on mfarrelly.realty100.com today.