
BEDS3
BATHS2 full
SQUARE FEET1,794
MLS#G5116641
STATUSActive
PROPERTY TYPEResidential - Condominium
SUBDIVISIONVILLAGES/SUMTER HACIENDAS/MSN
Property Description
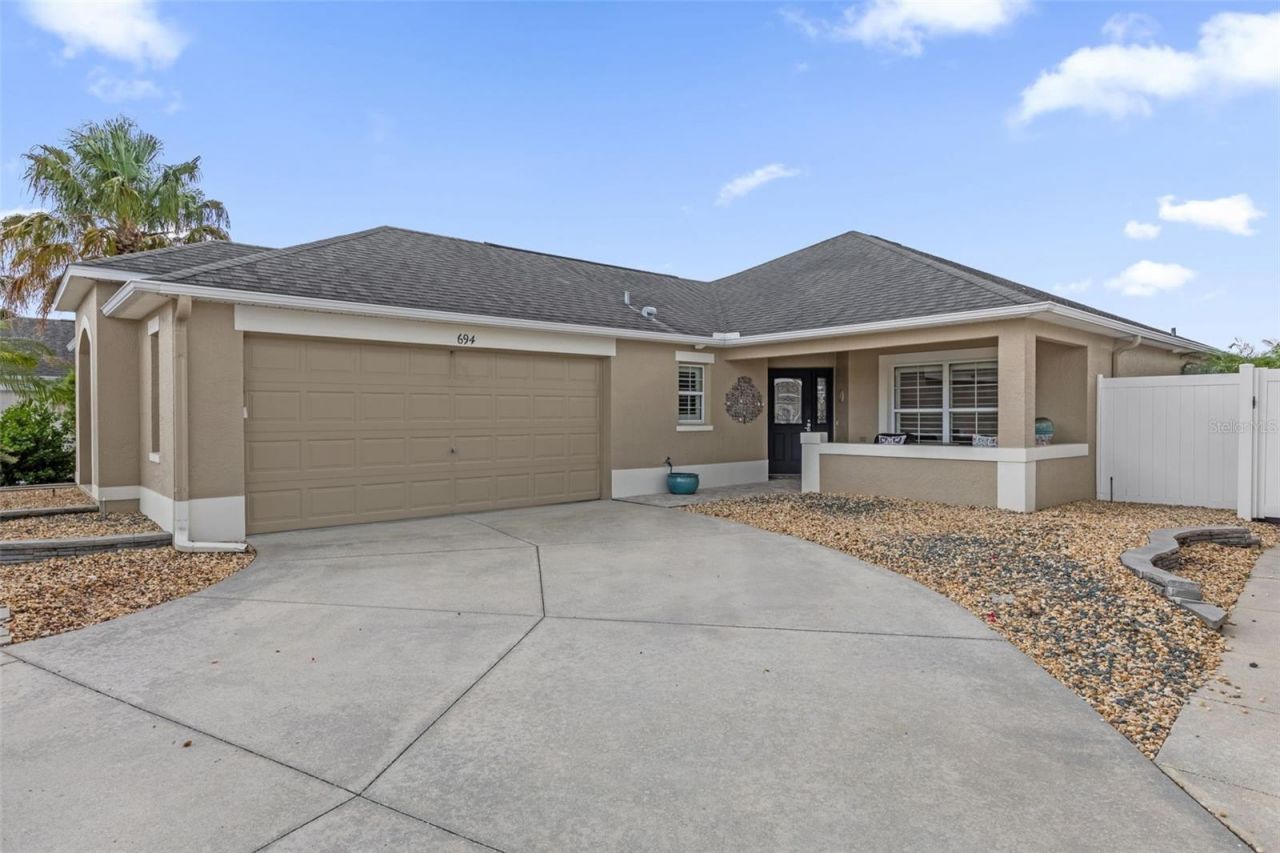
BOND PAID! SPECTACULAR WATERFRONT LOCATION in the highly desirable Village of Mission Hills, just a short distance from LAKE SUMTER LANDING! This beautifully appointed EXPANDED FAIRMONT offers an incredible combination of location, upgrades, outdoor living, and picturesque WATER VIEWS, with Lake Sumter Landing visible in the distance. Offered FULLY FURNISHED and professionally decorated, this home is truly ready to enjoy from day one! Outstanding curb appeal welcomes you with a STAMPED CONCRETE DRIVEWAY and inviting FRONT PORCH. Inside, DIAGONAL CERAMIC TILE flows throughout the entire home-NO CARPET! Additional interior upgrades include CROWN MOLDING THROUGHOUT, PLANTATION SHUTTERS, WOOD CORNICES, KNOCKDOWN CEILINGS, DOUBLE-PANE LOW-E WINDOWS, custom chandeliers and upgraded ceiling fans. The beautifully designed kitchen features STAGGERED WHITE CABINETRY, GRANITE COUNTERTOPS, a CENTER ISLAND, TILE BACKSPLASH and STAINLESS STEEL APPLIANCES, including a French-door refrigerator and DOUBLE-OVEN RANGE. The spacious primary suite features a TRAY CEILING and Hunter Douglas honeycomb window treatments. The primary bath offers DUAL VANITIES, GRANITE COUNTERTOPS and a professionally designed CALIFORNIA CLOSET. The guest bath has also been upgraded with a FRAMED MIRROR and GLASS TUB/SHOWER ENCLOSURE. A GLASS-ENCLOSED, TILED LANAI provides additional flexible living space and is currently being utilized as a home office. Step outside and the property becomes truly special. The expansive PAVER PATIO overlooks the WATER and features an impressive COVERED OUTDOOR LIVING AREA with a pergola-inspired architectural design, creating the perfect setting for relaxing and entertaining while enjoying the beautiful waterfront surroundings. There's even a PRIVATE PUTTING GREEN! The landscaping has been designed for MINIMAL MAINTENANCE with extensive decorative rock, allowing you to spend more time enjoying The Villages lifestyle. The HUGE FULL TWO-CAR GARAGE is approximately 22 FEET DEEP, providing plenty of room for vehicles, golf carts and all the toys. Additional garage upgrades include an EPOXY-COATED FLOOR, FLOORED ATTIC STORAGE with PULL-DOWN STAIRS, and a RETRACTABLE GARAGE SCREEN operating on the same track as the garage door. With its BOND PAID, WATERFRONT SETTING, EXPANDED FLOOR PLAN, FULL FURNISHINGS, exceptional outdoor living space and outstanding Mission Hills location near Lake Sumter Landing, this is a home that checks all the boxes. COME SEE IT TODAY!
Property Features
Property Type: Residential - Condominium
Cooling: Central Air
Fenced: Yes
Garage: 2 car attached
Heating: Heat Pump
Lot Size: 0.15 Acres
Roof Type: Shingle
Stories: 1.0
Taxes: $4,841
Year Built: 2011
Amenities
Cathedral Ceiling(s)
Ceiling Fans(s)
Crown Molding
High Ceilings
Living Room/Dining Room Combo
Open Floorplan
Primary Bedroom Main Floor
Stone Counters
Thermostat
Tray Ceiling(s)
Vaulted Ceiling(s)
Walk-In Closet(s)
Courtyard
Private Yard
Rain Gutters
Sliding Doors
Sprinkler Metered
Feature Descriptions
Appliances: Dishwasher, Electric Water Heater, Microwave, Range, Refrigerator, Washer
Community Features: Community Mailbox, Deed Restrictions, Dog Park, Fitness Center, Golf Carts OK, Irrigation-Reclaimed Water, Park, Playground, Pool, Tennis Court(s)
Directions: From Lake Sumter Landing, head southeast and follow signs toward Lakeshore Dr. Turn right onto Lakeshore Dr, then left onto Lake Sumter Landing. At the roundabout, take the 2nd exit onto Morse Blvd. Continue approximately 0.7 miles and, at the next rounda
Exterior: Concrete, Stucco
Fencing: Vinyl
Flood Zone Code: X500
Flooring: Ceramic Tile
Foundation: Slab
Garage Dimensions: 22X21
Home Warranty Y/N: No
Listing Terms: Cash, Conventional, FHA, VA Loan
Lot Dimensions: 0.15
Number of Pets: 2
Other Equipment: Irrigation Equipment, Private Yard
Other Fees: $204/ Monthly
Ownership: Fee Simple
Parking: Driveway
Parking Notes: Driveway
Pets Allowed: Yes
Property Attached Y/N: No
Property Sub-Type: Villa
Senior Community: Yes
Sewer: Public Sewer
Showing Instructions: ShowingTime
Special Sale Provisions: None
Utilities: Cable Connected, Electricity Connected, Sewer Connected, Sprinkler Recycled, Underground Utilities, Water Connected
Water: Public
Water Access Y/N: No
Windows: Low-Emissivity Windows
Zoning: RES
Room Sizes
Primary Bedroom: 15x14
Bedroom 2: 15x12
Bedroom 3: 13x11
Dining Room: 11x12
Living Room: 23x14
Kitchen: 14x13
Florida Room: 12x8
Listed By / Shown By
Listed By
Agency Name: WORTH CLARK REALTY
Agency Contact: 352-988-7777
Shown By
Agent Name: Mary Farrelly
Agent Phone:
Agency Title: Realty 100

Estimate Your Payment
Estimated Payment
$ 2,228.41 per month $1,613.54 Principal & Interest $403.42 Property Tax $211.46 Homeowner's InsuranceChange Payment Information



Member Participants (and their affiliated licensees, if applicable) shall indicate on their websites that IDX information is provided exclusively for consumers’ personal non-commercial use, that it may not be used for any purpose other than to identify prospective properties consumers may be interested in purchasing, that the data is deemed reliable but is not guaranteed by MLS GRID, and that the use of the MLS GRID Data may be subject to an end user license agreement prescribed by the Member Participant’s applicable MLS if any and as amended from time to time. MLS GRID may, at its discretion, require use of other disclaimers as necessary to protect Member Participant, and/or their MLS from liability.
Based on information submitted to the MLS GRID. All data is obtained from various sources and may not have been verified by broker or MLS GRID. Supplied Open House Information is subject to change without notice. All information should be independently reviewed and verified for accuracy. Properties may or may not be listed by the office/agent presenting the information.
Privacy Policy / DMCA Notice / ADA Accessibility


This site is hosted, designed and copyright
© 1994 - 2026 by
Delta Media Group, Inc. -- Patent Pending --
694 Avecilla Drive | MLS# G5116641
This condo located at 694 Avecilla Drive , The Villages, FL 32162 is currently listed for sale with an asking price of $725,000. This property was built in 2011 and has 3 bedrooms and 2 full baths with 1794 sq. ft. Avecilla Drive is located in the VILLAGES/SUMTER HACIENDAS/MSN subdivision. Search VILLAGES/SUMTER HACIENDAS/MSN real estate on mfarrelly.realty100.com today.