
BEDS4
BATHS3 full 1 partial
SQUARE FEET3,498
MLS#TB8534451
STATUSActive
PROPERTY TYPEResidential - Single Family
SUBDIVISIONSKIMMER POINT
Property Description
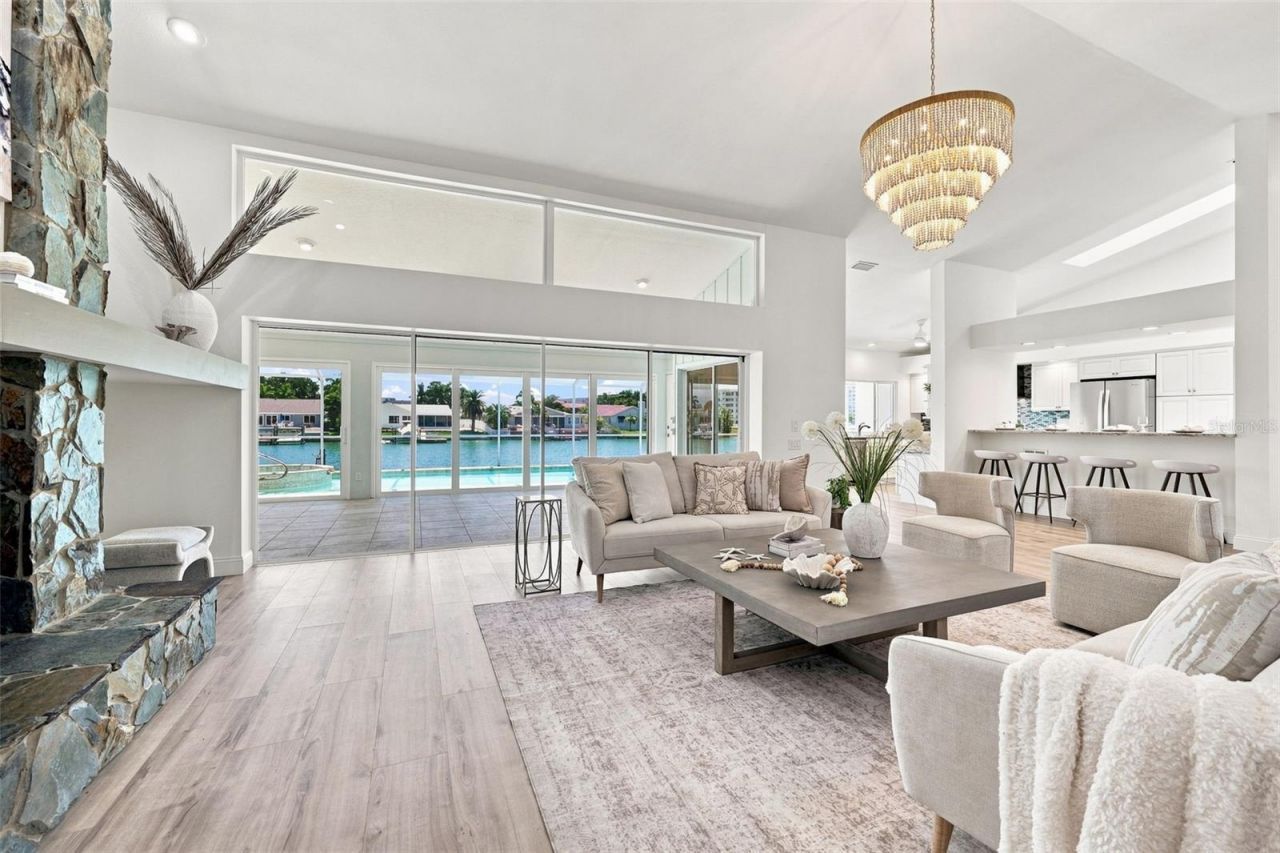
Virtually Staged. AN EXCEPTIONAL POINT OF VIEW ON BOCA CIEGA BAY. Experience exceptional waterfront living in Pasadena Yacht & Country Club from this beautifully remodeled, single-story residence situated on a coveted point lot with approximately 174.5 feet of waterfront and sweeping open views toward Boca Ciega Bay. Designed for effortless Florida living and entertaining, the open-concept interior features dramatic volume ceilings reaching approximately 13 feet, abundant natural light, wide-plank luxury vinyl flooring throughout, designer lighting and a wood-burning fireplace. Significant improvements include a new roof, new hurricane-rated windows and doors, and a newer seawall.The flexible split-bedroom floor plan offers 3 bedrooms plus an office or optional 4th bedroom and 3.5 baths. The spacious primary suite is a private retreat with a walk-in closet and beautifully appointed bath featuring a soaking tub, walk-in shower and private water closet. Updates include hurricane windows and doors, newer roof (2020) newer seawall (2017), new artificial turf front yard and more!Outside, the point-lot setting takes center stage. Relax by the pool, entertain along the waterfront and enjoy expansive views across Boca Ciega Bay. The oversized 667 SF garage features new epoxy flooring and ample room for vehicles, storage and recreational gear and golf cart. Adding further distinction for a waterfront property, the home DID NOT FLOOD during Hurricane Helene.An exceptional benefit of purchasing within Pasadena Yacht & Country Club: buyers have the ability to bypass the golf membership waitlist and join as a Full Golf Member within 30 days of purchase, if they choose-offering the opportunity to enjoy the club lifestyle without the wait.Ideally located near vibrant Downtown St. Petersburg and minutes from St. Pete Beach and Florida's renowned Gulf beaches, this home places boating, golf, dining, arts, culture and the best of the St. Petersburg lifestyle within easy reach. Remodeled, refined and remarkably waterfront-this is Florida living from the fairway to the bay and the beach beyond.
Property Features
Property Type: Residential - Single Family
Cooling: Central Air
Garage: 2 car attached
Heating: Central, Electric
Home Style: Coastal, Contemporary, Custom
Lot Size: 0.29 Acres
Roof Type: Shingle
Stories: 1.0
Taxes: $10,845
Year Built: 1985
Amenities
Built-in Features
Ceiling Fans(s)
High Ceilings
Open Floorplan
Primary Bedroom Main Floor
Solid Surface Counters
Solid Wood Cabinets
Split Bedroom
Stone Counters
Thermostat
Vaulted Ceiling(s)
Walk-In Closet(s)
Window Treatments
Lighting
Private Mailbox
Private Yard
Sliding Doors
Feature Descriptions
Additional Rooms: Attic, Breakfast Room Separate, Den/Library/Office, Great Room, Inside Utility
Appliances: Dishwasher, Disposal, Electric Water Heater, Microwave, Range, Range Hood, Refrigerator, Wine Refrigerator
Association Amenities: Fence Restrictions, Gated, Optional Additional Fees, Security
Body of Water: BOCA CIEGA BAY
Community Features: Deed Restrictions, Gated Community - Guard, Golf Carts OK, Golf, Sidewalks, Special Community Restrictions, Tennis Court(s), Street Lights
Days on Site: 1
Directions: 22nd Ave S/Gulfport Blvd S and head west. Turn left onto Pasadena Point Blvd and proceed through the guard gate. Turn left onto Pelican Bay Plaza, right onto Seabreeze Dr S, then left onto Seabird Dr S. Continue to the address. Home is at the end of the c
Exterior: Block, Stucco, Frame
Fireplace: Family Room, Wood Burning
Fireplace Y/N: Yes
Flood Zone Code: AE
Flooring: Ceramic Tile, Luxury Vinyl, Tile
Foundation: Slab
Frontage Bay Harbor: 174
Garage Dimensions: 23X29
HOA Fee: 286/ Monthly
HOA Y/N: Yes
Home Warranty Y/N: No
Listing Terms: Cash, Conventional, VA Loan
Lot: Cul-De-Sac, Flood Insurance Required, FloodZone, City Limits, Irregular Lot, Landscaped, Near Golf Course, Near Marina, Oversized Lot, Paved, Private
Lot Dimensions: 0.29
Number of Pets: 10+
Other Equipment: Irrigation Equipment, Private Yard
Ownership: Fee Simple
Parking: Driveway, Garage Door Opener, Golf Cart Parking, Oversized
Parking Notes: Driveway, Garage Door Opener, Golf Cart Parking, Over
Patio/Porch: Covered, Deck, Enclosed, Patio, Screened
Pets Allowed: Yes
Pets Size: Extra Large (101+ Lbs.)
Pool: Deck, Gunite, In Ground, Lighting, Outside Bath Access, Screen Enclosure, Tile
Property Attached Y/N: No
Property Sub-Type: Single Family Residence
Security: Gated Community, Security Gate
Sewer: Public Sewer
Showing Instructions: Appointment Only, Call Listing Agent, Listing Agent Must Accompany, See Remarks
Spa: In Ground
Special Sale Provisions: None
Special View Info: Water
Swimming Pool: Yes
Utilities: Cable Connected, Electricity Connected, Public, Sewer Connected, Underground Utilities, Water Connected
Vegetation: Mature Landscaping, Trees/Landscaped
Water: Public
Water Access: Bay/Harbor, Canal - Saltwater, Gulf/Ocean, Gulf/Ocean to Bay, Intracoastal Waterway
Water Access Y/N: Yes
Waterfront Features: Bay/Harbor, Seawall - Concrete
Water View: Bay/Harbor - Full
Windows: Skylight(s), Blinds, Storm Window(s)
Room Sizes
Living Room: 30.11x18.6
Dining Room: 13.2x19.1
Kitchen: 10.3x18.9
Primary Bedroom: 13.5x18.6
Primary Bathroom: 10.9x14
Bedroom 2: 14.3x14.4
Bedroom 3: 14.3x11.5
Office: 12.1x13
Listed By / Shown By
Listed By
Agency Name: COMPASS FLORIDA LLC
Agency Contact: 727-380-2067
Shown By
Agent Name: Mary Farrelly
Agent Phone:
Agency Title: Realty 100

Estimate Your Payment
Estimated Payment
$ 7,574.42 per month $5,897.75 Principal & Interest $903.75 Property Tax $772.92 Homeowner's InsuranceChange Payment Information



Member Participants (and their affiliated licensees, if applicable) shall indicate on their websites that IDX information is provided exclusively for consumers’ personal non-commercial use, that it may not be used for any purpose other than to identify prospective properties consumers may be interested in purchasing, that the data is deemed reliable but is not guaranteed by MLS GRID, and that the use of the MLS GRID Data may be subject to an end user license agreement prescribed by the Member Participant’s applicable MLS if any and as amended from time to time. MLS GRID may, at its discretion, require use of other disclaimers as necessary to protect Member Participant, and/or their MLS from liability.
Based on information submitted to the MLS GRID. All data is obtained from various sources and may not have been verified by broker or MLS GRID. Supplied Open House Information is subject to change without notice. All information should be independently reviewed and verified for accuracy. Properties may or may not be listed by the office/agent presenting the information.
Privacy Policy / DMCA Notice / ADA Accessibility


This site is hosted, designed and copyright
© 1994 - 2026 by
Delta Media Group, Inc. -- Patent Pending --
5921 Seabird Drive S | MLS# TB8534451
This single family home located at 5921 Seabird Drive S, Gulfport, FL 33707 is currently listed for sale with an asking price of $2,650,000. This property was built in 1985 and has 4 bedrooms and 3 full and 1 partial baths with 3498 sq. ft. Seabird Drive S is located in the SKIMMER POINT subdivision. Search SKIMMER POINT real estate on mfarrelly.realty100.com today.