
BEDS3
BATHS2 full 1 partial
SQUARE FEET1,373
MLS#A4703629
STATUSActive
PROPERTY TYPERental - Townhouse
SUBDIVISIONPALMERO
Property Description
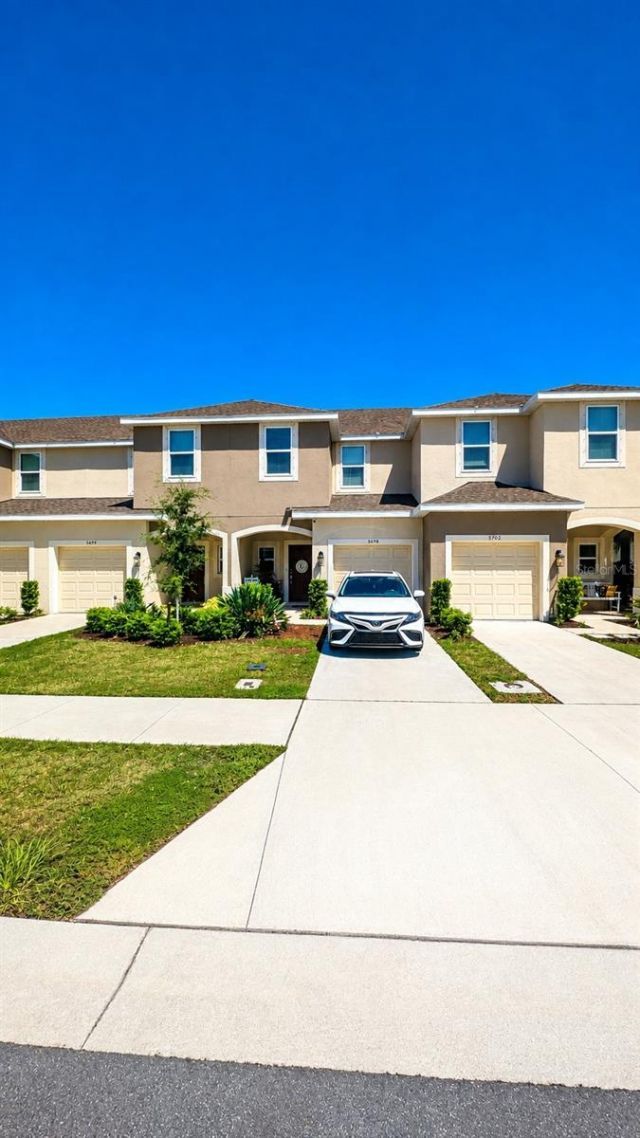
ANNUAL UNFURNISHED ALMOST BRAND NEW CONCRETE BLOCK CONSTRUCTION Want to live close to the beach in a new spacious well appointed townhome? This townhouse is in a new gated community in Nokomis-Palmero. This property offers 1373 square feet of beauty, form and function for your family. The floor plan is open and flooded with natural light from abundant windows and high ceilings. The bedrooms are all upstairs-the main bedroom is spacious with two windows, large walk in closet and en-suite bathroom with dual sinks, and big walk in shower. The 2nd bedroom and 3rd bedrooms are spacious with built in closets. The laundry room is on this floor where you need it. There is also an attached garage with a charging station for your electric car. The amenity package is top notch with resort style community pool and hot tub, BBQ grill and out door dining, fire pit, playground, volleyball court, basketball, walking trails and dog park. Convenient location-absolutely! Nokomis beach a short drive away, close to shopping, dining, downtown Venice or Sarasota, and good schools. Call now before this one gets away! This community is governed by a homeowners association. Approval may include an application, background screening, fees, and an approval process. Contact the agent for details.
Property Features
Property Type: Rental - Townhouse
Cooling: Central Air
Garage: 1 car attached
Heating: Central, Electric
Lot Size: 0.05 Acres
Stories: 2.0
Year Built: 2024
Amenities
Kitchen/Family Room Combo
Living Room/Dining Room Combo
Open Floorplan
PrimaryBedroom Upstairs
Solid Wood Cabinets
Stone Counters
Thermostat
Walk-In Closet(s)
Feature Descriptions
Additional Rooms: Inside Utility
Appliances: Dishwasher, Disposal, Dryer, Electric Water Heater, Ice Maker, Microwave, Range, Refrigerator, Washer
Association Amenities: Gated, Playground, Pool, Spa/Hot Tub
Community Features: Dog Park, Gated Community - No Guard, Park, Playground, Pool
Directions: From 75 and 681 head south on FL-681. Turn right into Palmero Entrance.
Flood Zone Code: x
Flooring: Carpet, Tile
Home Warranty Y/N: No
Hot Tub: Yes
Lease Terms: Twelve Months
Lot: Cul-De-Sac, Landscaped, Level, Sidewalk
Lot Dimensions: 0.05
Number of Pets: 1
Patio/Porch: Patio
Pets Allowed: Breed Restrictions, Cats OK, Dogs OK, Pet Deposit, Size Limit
Pets Restrictions: Dangerous breed not allowed.
Pets Size: Small (16-35 Lbs.)
Pool: Gunite, Heated, In Ground
Property Attached Y/N: No
Property Sub-Type: Townhouse
Security: Smoke Detector(s)
Sewer: Public Sewer
Showing Instructions: 24 Hour Notice, Appointment Only, Call Listing Agent
Spa: Heated
Utilities: Cable Connected, Public
Water: Public
Water Access Y/N: No
Water View: Pond
Windows: Blinds
Room Sizes
Kitchen: 14x12
Living Room: 19x11
Local Schools
High School: Venice Senior High
Middle School: Laurel Nokomis Middle
Elementary School: Laurel Nokomis Elementary
Listed By / Shown By
Listed By
Agency Name: RENT SARASOTA
Agency Contact: 941-328-8999
Shown By
Agent Name: Mary Farrelly
Agent Phone:
Agency Title: Realty 100




Member Participants (and their affiliated licensees, if applicable) shall indicate on their websites that IDX information is provided exclusively for consumers’ personal non-commercial use, that it may not be used for any purpose other than to identify prospective properties consumers may be interested in purchasing, that the data is deemed reliable but is not guaranteed by MLS GRID, and that the use of the MLS GRID Data may be subject to an end user license agreement prescribed by the Member Participant’s applicable MLS if any and as amended from time to time. MLS GRID may, at its discretion, require use of other disclaimers as necessary to protect Member Participant, and/or their MLS from liability.
Based on information submitted to the MLS GRID. All data is obtained from various sources and may not have been verified by broker or MLS GRID. Supplied Open House Information is subject to change without notice. All information should be independently reviewed and verified for accuracy. Properties may or may not be listed by the office/agent presenting the information.
Privacy Policy / DMCA Notice / ADA Accessibility


This site is hosted, designed and copyright
© 1994 - 2026 by
Delta Media Group, Inc. -- Patent Pending --
5698 Archipelago Street | MLS# A4703629
This property located at 5698 Archipelago Street , Nokomis, FL 34275 is currently listed for rent with an asking price of $2,100 / Monthly. Search Nokomis real estate on mfarrelly.realty100.com today.