MaryFarrelly

BEDS3
BATHS3 full
SQUARE FEET3,575
MLS#B26093414
STATUSActive
PROPERTY TYPEResidential - Single Family
SUBDIVISIONCRESSWIND PALM BEACH
Property Description
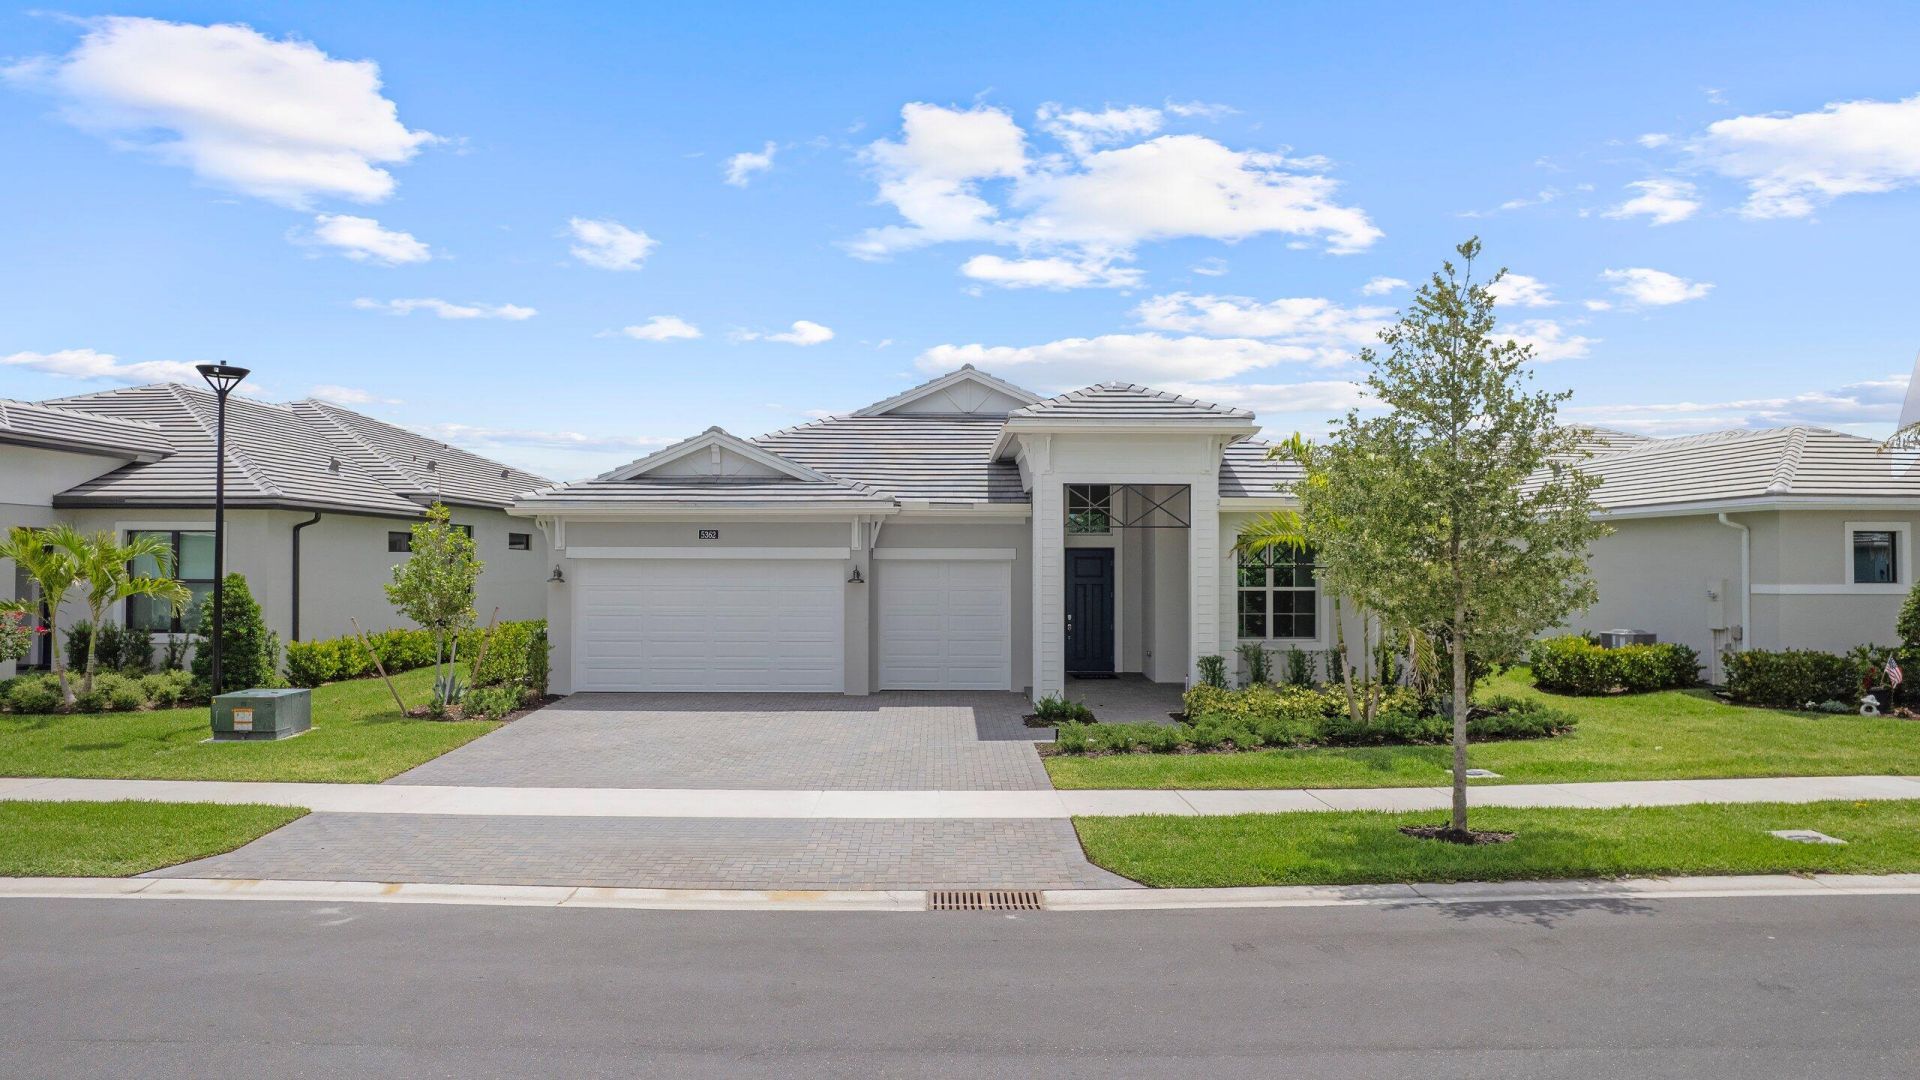
Move-in ready Paige! Located in the gated 55+ community of Cresswind Palm Beach. Offering 3 bedrooms, 3 baths, a versatile flex room, and an extended 3-car garage, this home is thoughtfully crafted for comfort, entertaining, and everyday convenience. Open-concept layout is enhanced by elegant 24 x 24 tile flooring. Chef-inspired kitchen showcases quartz countertops with a full-height quartz backsplash, premium cabinetry with stacked upper cabinets, a pantry built-in, under-cabinet lighting, stainless steel GE Profile appliances. Additional highlights include a flex room, enhanced LED lighting throughout, and smart WiFi-enabled entry lock.
Property Features
Property Type: Residential - Single Family
Cooling: Central Air
Garage: 3 car attached
Heating: Central
Lot Size: 0.19 Acres
Roof Type: Concrete
Stories: 1.0
Taxes: $0
Year Built: 2026
Amenities
Entrance Foyer
Pantry
Walk-In Closet(s)
Feature Descriptions
Appliances: Gas Water Heater, Cooktop, Dryer, Disposal, Dishwasher, Microwave, Refrigerator, Water Heater, Washer, Gas Cooktop
Association Amenities: Clubhouse, Fitness Center, Pool, Spa/Hot Tub, Bocce Ball, Pickleball Court(s), Sidewalks
Association Fee Includes: Maintenance Grounds
Exterior: CBS
Flooring: Carpet, Tile
Furnished: Unfurnished
Guest House Y/N: No
HOA Fee: $366/ Monthly
Hot Tub: Yes
Laundry: Inside, Laundry Room
Lot: Oversized Lot
Lot: Oversized Lot
Parcel#: 77414306040005280
Parking: Driveway, Garage Door Opener, Garage, Attached Garage, Attached
Parking Notes: Driveway, Garage Door Opener, Garage, Attached Garage
Patio/Porch: Patio - Covered, Patio
Pets Allowed: Yes, No Restrictions
Restrictions: Other Restrictions, Lease Restrictions
Sewer: Public Sewer
Special View Info: Water, Pond
Sprinkler: Auto Sprinkler
SQFT Living: 2554
Structure Type: House
Total Rooms: 8
Utilities: Cable Available, Electricity Available, Water Available
Utilities: Cable Available, Electricity Available, Water Available
Water: Public
Windows: Other
Room Sizes
Great Room: 18.1 X 23 Level First
Kitchen: 11 X 16 Level First
Primary Bedroom: 20.1 X 14.8 Level First
Bedroom 2: 13.8 X 12.7 Level First
Bedroom 3: 12.2 X 12.4 Level First
Laundry: 6 X 8 Level First
Other: 10.19 X 12.4 Level First
Other: 14.8 X 34 Level First
Local Schools
High School: Seminole Ridge
Middle School: Osceola Creek
Elementary School: Golden Grove
Listed By / Shown By
Listed By
Agency Name: Maltbie Realty Group
Agency Phone: 813-819-5255
Shown By
Agent Name: Mary Farrelly
Agent Phone:
Agency Title: Realty 100

Estimate Your Payment
Estimated Payment
$ 2,265.48 per month $2,002.99 Principal & Interest $0.00 Property Tax (data not provided by mls) $262.50 Homeowner's InsuranceChange Payment Information


Privacy Policy / DMCA Notice / ADA Accessibility


This site is hosted, designed and copyright
© 1994 - 2026 by
Delta Media Group, Inc. -- Patent Pending --
5362 Saint Armands Way | MLS# B26093414
This single family home located at 5362 Saint Armands Way, Westlake, FL 33470 is currently listed for sale with an asking price of $899,990. This property was built in 2026 and has 3 bedrooms and 3 full baths with 3575 sq. ft. Saint Armands Way is located in the CRESSWIND PALM BEACH subdivision. Search CRESSWIND PALM BEACH real estate on mfarrelly.realty100.com today.