MaryFarrelly

BEDS3
BATHS2 full
SQUARE FEET1,101
MLS#O6443112
STATUS(Bank Owned) - Active
PROPERTY TYPEResidential - Single Family
SUBDIVISIONSEASONS THE
Property Description
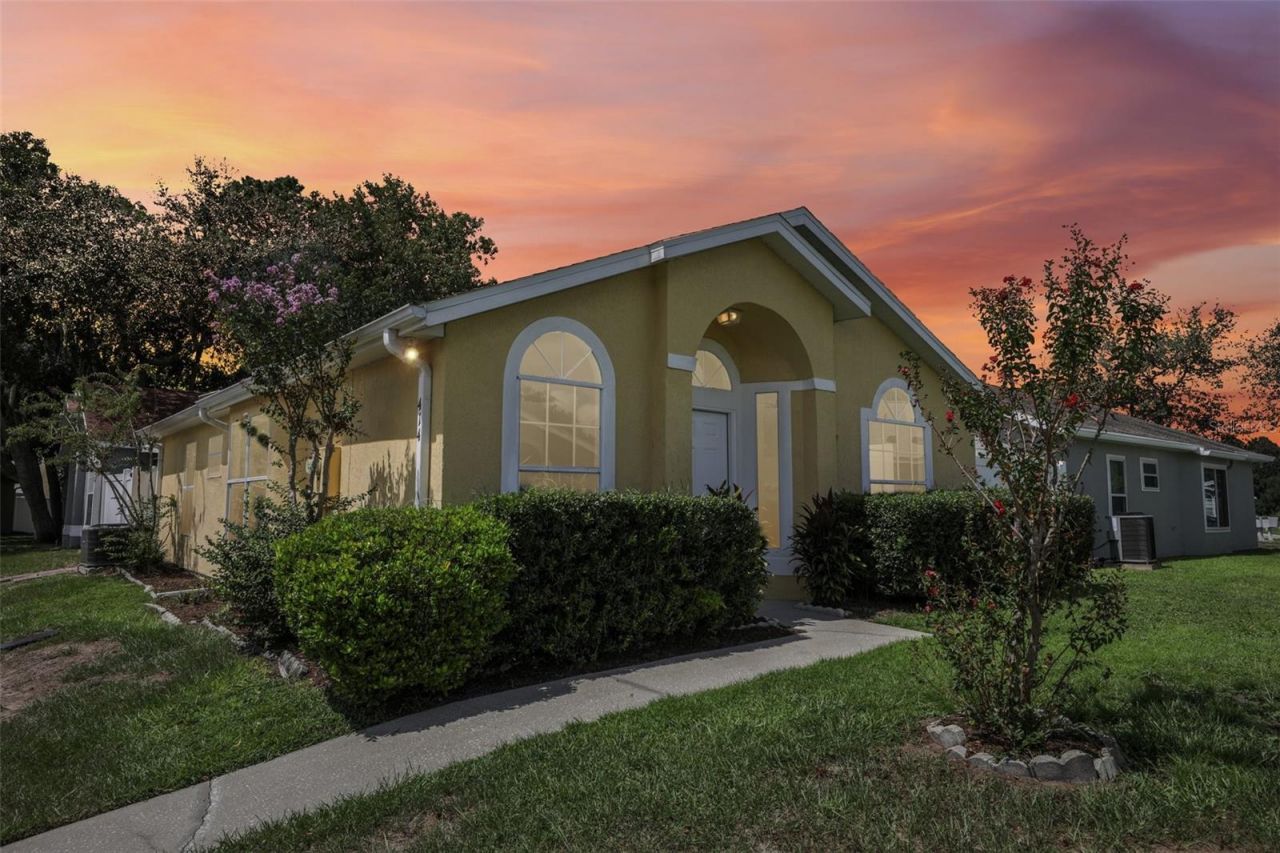
Virtually Staged. Stunningly updated and refreshed single-family home in The Seasons, located in the highly desirable Winter Springs community in Seminole County, FL. Welcome to 414 Horizon Drive! This charming 3-bedroom, 2-bathroom residence offers 1,101 square feet of bright and inviting living space, combining beautiful curb appeal with the convenience of low-maintenance landscaping, two designated parking spaces, and available guest parking. Step inside to discover a completely refreshed interior featuring brand-new flooring, trim work, fresh paint, modernized hardware, and updated light fixtures throughout. The kitchen has been upgraded with brand-new cabinetry, pristine countertops, a brand-new dishwasher, and a sleek over-the-range microwave with stove setup. This is complemented by stylishly updated bathrooms featuring brand-new vanities, mirrors, countertops, sinks, faucets, and flooring. Situated just steps from the community pool, this home offers effortless leisure-simply step out your front door and take a brief left down the sidewalk. Residents also enjoy neighborhood amenities including a playground, tennis courts, and basketball courts. Conveniently located near local parks, top-rated Seminole County schools, shopping, and major roadways, this turn-key home is an outstanding opportunity.
Property Features
Property Type: Residential - Single Family
Cooling: Central Air
Fenced: Yes
Heating: Central
Home Style: Florida, Patio Home, Ranch
Lot Size: 0.04 Acres
Roof Type: Shingle
Stories: 1.0
Taxes: $3,778
Year Built: 2000
Amenities
Built-in Features
Ceiling Fans(s)
Eat-in Kitchen
High Ceilings
Living Room/Dining Room Combo
Primary Bedroom Main Floor
Solid Surface Counters
Solid Wood Cabinets
Stone Counters
Vaulted Ceiling(s)
Lighting
Private Yard
Rain Gutters
Sidewalk
Storage
Feature Descriptions
Additional Rooms: Attic, Inside Utility
Appliances: Dishwasher, Electric Water Heater, Microwave, Range, Refrigerator
Association Amenities: Maintenance, Pool, Tennis Court(s)
Community Features: Community Mailbox, Deed Restrictions, Playground, Pool, Sidewalks, Tennis Court(s)
Directions: From the nearest major thoroughfare, West State Road 434, head south onto Tuskawilla Road, turn left onto Red Bug Lake Road, turn left onto West Broadway Street, and then turn right onto Horizon Drive to arrive at 414 Horizon Dr. Sign in yard. The buyer m
Exterior: Block, Stucco
Fencing: Fenced, Vinyl
Flood Zone Code: X
Flooring: Vinyl
Foundation: Slab
HOA Fee: 138/ Monthly
HOA Y/N: Yes
Home Warranty Y/N: No
Listing Terms: Cash, Conventional, FHA, VA Loan
Lot: Cleared, City Limits, Landscaped, Level, Private, Sidewalk, Paved
Lot Dimensions: 0.04
Number of Pets: 2
Other Equipment: Private Yard
Other Structures: Shed(s), Storage
Ownership: Fee Simple
Patio/Porch: Patio, Porch, Side Porch
Pets Allowed: Cats OK, Dogs OK, Number Limit, Size Limit
Pets Restrictions: Buyer is to confirm all Pet restrictions with the HOA directly.
Pets Size: Large (61-100 Lbs.)
Property Attached Y/N: No
Property Sub-Type: Single Family Residence
Sewer: Public Sewer
Showing Instructions: Combination Lock Box, Go Direct, See Remarks, ShowingTime
Special Sale Provisions: Real Estate Owned
Utilities: Public
Vegetation: Mature Landscaping, Trees/Landscaped
Water: Public
Water Access Y/N: No
Zoning: PUD
Room Sizes
Kitchen: 9.3x11.8
Dining Room: 8.8x9.4
Living Room: 12.11x11.3
Foyer: 3.8x7.6
Primary Bedroom: 11.1x12.4
Bedroom 2: 10.1x11.2
Bedroom 3: 10.3x12
Local Schools
High School: Winter Springs High
Middle School: Indian Trails Middle
Elementary School: Winter Springs Elementary
Listed By / Shown By
Listed By
Agency Name: CHARLES RUTENBERG REALTY ORLANDO
Agency Contact: 407-622-2122
Shown By
Agent Name: Mary Farrelly
Agent Phone:
Agency Title: Realty 100

Estimate Your Payment
Estimated Payment
$ 1,092.66 per month $687.70 Principal & Interest $314.83 Property Tax $90.13 Homeowner's InsuranceChange Payment Information



Member Participants (and their affiliated licensees, if applicable) shall indicate on their websites that IDX information is provided exclusively for consumers’ personal non-commercial use, that it may not be used for any purpose other than to identify prospective properties consumers may be interested in purchasing, that the data is deemed reliable but is not guaranteed by MLS GRID, and that the use of the MLS GRID Data may be subject to an end user license agreement prescribed by the Member Participant’s applicable MLS if any and as amended from time to time. MLS GRID may, at its discretion, require use of other disclaimers as necessary to protect Member Participant, and/or their MLS from liability.
Based on information submitted to the MLS GRID. All data is obtained from various sources and may not have been verified by broker or MLS GRID. Supplied Open House Information is subject to change without notice. All information should be independently reviewed and verified for accuracy. Properties may or may not be listed by the office/agent presenting the information.
Privacy Policy / DMCA Notice / ADA Accessibility


This site is hosted, designed and copyright
© 1994 - 2026 by
Delta Media Group, Inc. -- Patent Pending --
414 Horizon Drive | MLS# O6443112
This single family home located at 414 Horizon Drive , Winter Springs, FL 32708 is currently listed for sale with an asking price of $309,000. This property was built in 2000 and has 3 bedrooms and 2 full baths with 1101 sq. ft. Horizon Drive is located in the SEASONS THE subdivision. Search SEASONS THE real estate on mfarrelly.realty100.com today.