MaryFarrelly

BEDS4
BATHS3 full
SQUARE FEET1,910
MLS#TB8561286
STATUSActive
PROPERTY TYPEResidential - Single Family
SUBDIVISIONDANA SHORES
Property Description
Beautifully Updated, Designed for Entertaining, and a Backyard You'll Love Coming Home To! Some homes just make it easy to enjoy where you live. At 3935 W Eden Roc Circle, a quiet afternoon by the pool, dinner with friends around the outdoor kitchen, or simply enjoying a home with enough space for everyone to feel comfortable just IS. This beautifully updated FOUR-BEDROOM home, including TWO PRIMARY SUITES, offers a wonderful combination of comfort, flexibility, and outdoor living. And with so many of the big-ticket improvements already done, you can enjoy everything this home has to offer without the expense and hassle of doing it all yourself. Inside, you'll find intentional updates, including LVP flooring, updated interior doors and hardware, fresh interior paint, and a beautifully remodeled kitchen and baths. Wood cabinetry, solid-surface countertops, stainless steel appliances, LED lighting, generous counter space, and a center island create a welcoming space for everything from everyday meals to gathering with friends. The living areas flow comfortably from one to the next, with large windows overlooking the pool and backyard. The flexible layout allows you to easily define the living spaces in a way that feels right for you, simply by arranging the furnishings to suit your needs. TWO PRIMARY SUITES offer flexibility. The home's original primary suite includes a walk-in closet, updated en suite bathroom, and views of the trellis-covered outdoor kitchen. The second suite (added in 2025) features a walk-in closet, private en-suite bathroom with a glass-enclosed rainfall shower, and a large picture window overlooking the resort-style pool. Two additional large bedrooms have generous closets, ceiling fans, and plenty of natural light. THE BACKYARD IS SOMETHING SPECIAL! Surrounded by tropical palms, the beautiful free-form swimming pool is the centerpiece of an outdoor space that's ready for entertaining or relaxing. Expansive paver decking provides plenty of room for lounging, while the trellis-covered outdoor kitchen with bar seating makes cooking and gathering outside a pleasure. There's also a fire pit for cooler evenings, a covered lanai when you prefer the shade, two artificial turf areas, and access to the pool/guest bathroom. It's a backyard with plenty of reasons to spend time outside. Better still, this resort-like setting is already complete. Recreating this outdoor retreat today would require a considerable investment. Fortunately, the only planning left to do here is who to invite over! AND THEN THERE'S THE NEIGHBORHOOD. One of the things that makes Dana Shores special is its sense of community. Known for its friendly, helpful neighbors, it's the kind of place where a wave hello can turn into a conversation, neighbors look out for one another, and there's a genuine feeling of connection. That welcoming atmosphere is part of what makes this established Tampa neighborhood so appealing. Great neighbors? Those are the kind of extras money can't buy! Rocky Point Golf Course, recreational trails, parks, and public boat ramps are nearby. Tampa International Airport, International Plaza, Westshore, downtown Tampa, and a wonderful variety of restaurants, shopping, and entertainment are all within easy reach. And when you're ready for a beach day, the Gulf Coast is just a quick drive away. Come see for yourself what makes this Dana Shores home worth a closer look!
Property Features
Property Type: Residential - Single Family
Cooling: Central Air
Fenced: Yes
Garage: 2 car attached
Heating: Central, Electric
Lot Size: 0.20 Acres
Roof Type: Shingle
Stories: 1.0
Taxes: $3,468
Year Built: 1959
Amenities
Ceiling Fans(s)
Eat-in Kitchen
Kitchen/Family Room Combo
Living Room/Dining Room Combo
Primary Bedroom Main Floor
Solid Surface Counters
Solid Wood Cabinets
Thermostat
Walk-In Closet(s)
Window Treatments
Outdoor Kitchen
Private Mailbox
Private Yard
Feature Descriptions
Appliances: Dishwasher, Disposal, Dryer, Electric Water Heater, Exhaust Fan, Microwave, Range, Refrigerator, Washer
Community Features: Golf Carts OK
Directions: From the intersection of Independence Prkwy and George Rd, head south on George Rd. At stop sign, turn Right (West) on to Dana Shores Dr. Approx 1/3 mi, turn south (left) on to WEST Eden Roc Cir. Home is on the left (east) side of the street.
Exterior: Block
Fencing: Wood
Flood Zone Code: AE
Flooring: Luxury Vinyl, Tile
Foundation: Slab
Home Warranty Y/N: No
Listing Terms: Cash, Conventional, VA Loan
Lot: FloodZone, In County, Landscaped, Near Golf Course, Near Marina, Near Public Transit, Paved
Lot Dimensions: 0.2
Other Equipment: Private Yard
Ownership: Fee Simple
Parking: Garage Door Opener, Off Street, On Street, Parking Pad
Parking Notes: Garage Door Opener, Off Street, On Street, Parking Pa
Patio/Porch: Covered, Front Porch, Patio
Pets Restrictions: restrictions as per local Municipal rules, regulations, codes. Contact Hillsborough County for Information
Pool: In Ground, Gunite, Outside Bath Access
Property Attached Y/N: No
Property Sub-Type: Single Family Residence
Sewer: Public Sewer
Showing Instructions: Lock Box Electronic-CBS Code Required, ShowingTime
Special Sale Provisions: None
Swimming Pool: Yes
Utilities: BB/HS Internet Available, Cable Available, Electricity Connected, Public, Sewer Connected, Water Connected
Vegetation: Mature Landscaping
Water: Public
Water Access Y/N: No
Zoning: RSC-6
Room Sizes
Living Room: 10x17
Kitchen: 9x13
Primary Bedroom: 11x13
Primary Bedroom 2: 10x12
Bedroom 3: 10x11
Bedroom 4: 10x11
Family Room: 10x17
Dinette: 9x9
Listed By / Shown By
Listed By
Agency Name: VAN WERT REAL ESTATE SVCS.,LLC
Agency Contact: 813-231-3627
Shown By
Agent Name: Mary Farrelly
Agent Phone: (954) 859-2100
Agency Title: Realty 100

Estimate Your Payment
Estimated Payment
$ 1,988.13 per month $1,502.26 Principal & Interest $289.00 Property Tax $196.88 Homeowner's InsuranceChange Payment Information



Member Participants (and their affiliated licensees, if applicable) shall indicate on their websites that IDX information is provided exclusively for consumers’ personal non-commercial use, that it may not be used for any purpose other than to identify prospective properties consumers may be interested in purchasing, that the data is deemed reliable but is not guaranteed by MLS GRID, and that the use of the MLS GRID Data may be subject to an end user license agreement prescribed by the Member Participant’s applicable MLS if any and as amended from time to time. MLS GRID may, at its discretion, require use of other disclaimers as necessary to protect Member Participant, and/or their MLS from liability.
Based on information submitted to the MLS GRID. All data is obtained from various sources and may not have been verified by broker or MLS GRID. Supplied Open House Information is subject to change without notice. All information should be independently reviewed and verified for accuracy. Properties may or may not be listed by the office/agent presenting the information.
Privacy Policy / DMCA Notice / ADA Accessibility


This site is hosted, designed and copyright
© 1994 - 2026 by
Delta Media Group, Inc. -- Patent Pending --
3935 W Eden Roc Circle | MLS# TB8561286
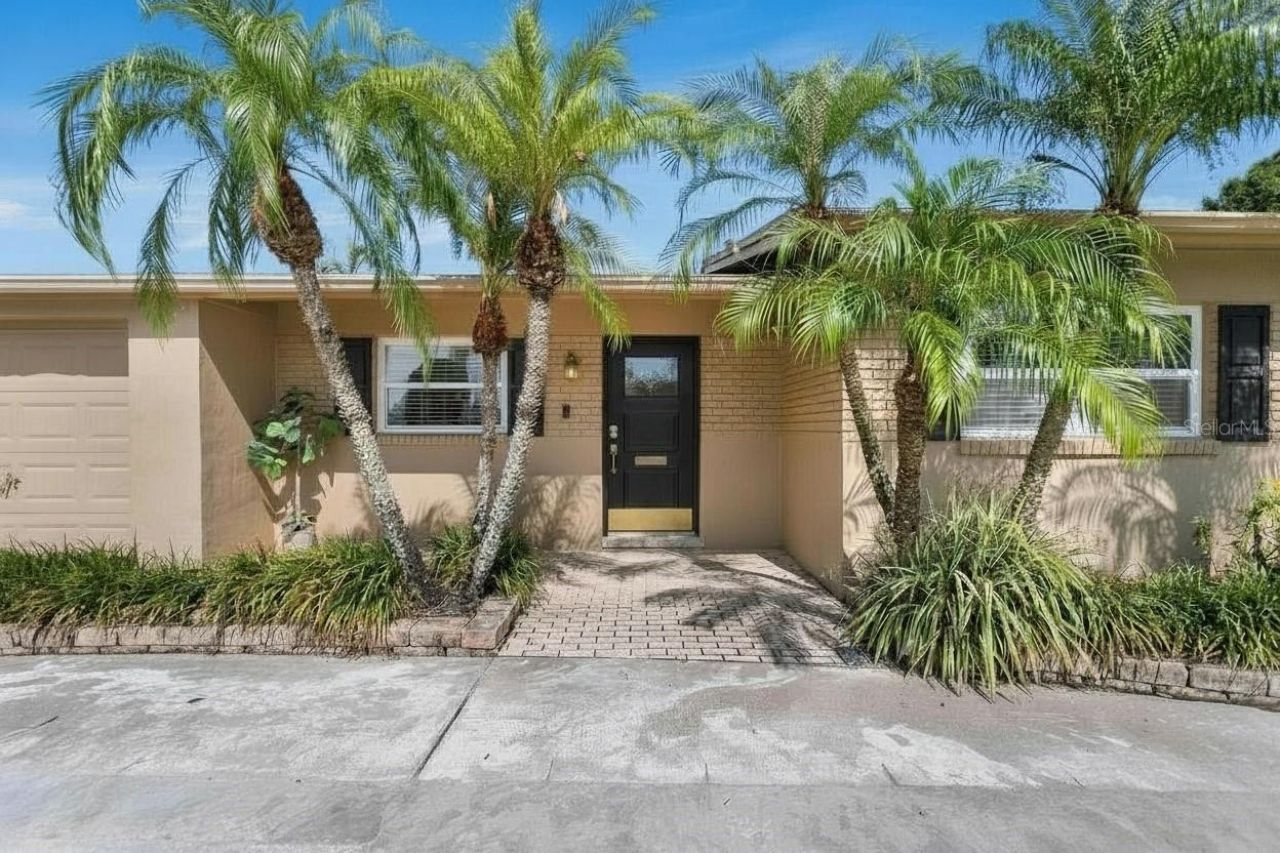
This single family home located at 3935 W Eden Roc Circle, Tampa, FL 33634 is currently listed for sale with an asking price of $675,000. This property was built in 1959 and has 4 bedrooms and 3 full baths with 1910 sq. ft. W Eden Roc Circle is located in the DANA SHORES subdivision. Search DANA SHORES real estate on mfarrelly.realty100.com today.