
BEDS3
BATHS2 full
SQUARE FEET1,210
MLS#A4702712
STATUSActive
PROPERTY TYPEResidential - Condominium
SUBDIVISIONPARKRIDGE
Property Description
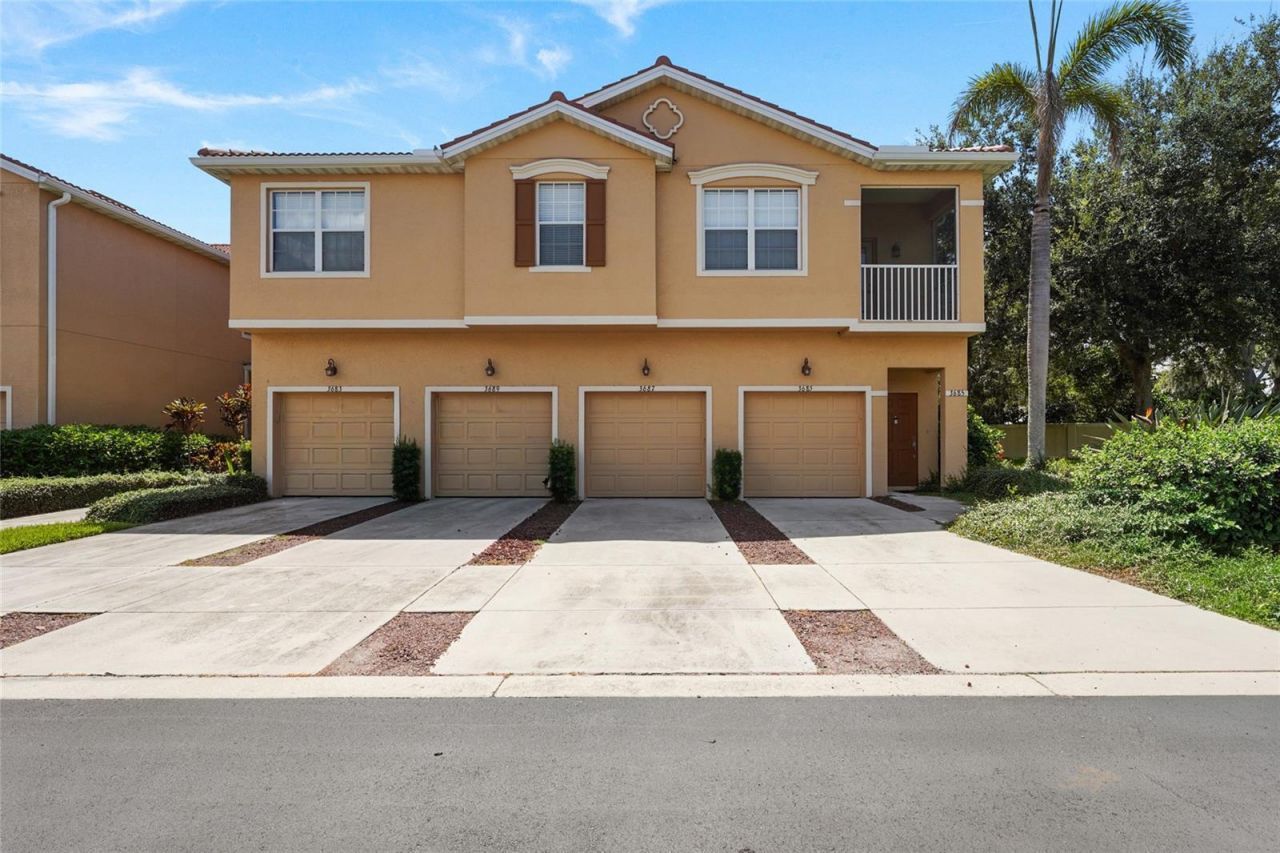
3 BEDROOM + END UNIT + NEW ROOF + RENOVATED!! Welcome to 3687 Parkridge Circle, a tastefully renovated First Floor, End-Unit residence offering the perfect combination of style, privacy, convenience and maintenance-free Florida living. Tucked within the gated Parkridge community, this updated home boasts an exceptional setting surrounded by expansive green space and lush landscaping, creating a peaceful, park-like atmosphere rarely found in condominium living. Step inside to discover a bright, inviting interior where thoughtful renovations and modern finishes create a truly move-in-ready home. Featuring 3 bedrooms and 2 Full Baths, this split floor plan allows for a clean separation from the primary bedroom. But the kitchen is a true standout, featuring all-new stainless steel appliances, custom cabinetry and beautiful Granite countertops. New flooring throughout includes stylish luxury vinyl plank and plush carpeting in the bedrooms, while modern lighting and fresh interior paint complete the tasteful renovation. Enjoy the added convenience of a private one-car attached garage with direct access into your home, making everyday living effortless, whether unloading groceries, escaping the Florida heat, or arriving home on a rainy day. The lovely screened in lanai offers privacy with no feeling of being crowded by neighboring residences as this location offers a wonderful sense of openness and tranquility. Another huge convenience is the in-unit laundry with a brand-new washer and dryer. Additional recent improvements offer even greater peace of mind, including a NEW hot water heater and NEW roof, making this home truly move-in ready. The community has also recently repaved all roadways, creating a fresh, well-maintained appearance throughout. Adding to the appeal, the HOA is fully funded and offers attractively low fees, providing exceptional value. Enjoy the ease of maintenance-free living with community amenities including a heated pool, beautifully landscaped grounds, gated security, No CDD and low HOA dues. Location is everything!! Just minutes from University Town Center, Nathan Benderson Park, Lakewood Ranch, downtown Sarasota, Sarasota-Bradenton International Airport, world-class shopping, dining, entertainment and the white sand beaches of Siesta Key, Lido Key, and Anna Maria Island. Whether you're searching for a full-time residence, seasonal getaway, or investment opportunity, this meticulously maintained home places you at the center of everything Sarasota has to offer!
Property Features
Property Type: Residential - Condominium
Cooling: Central Air
Garage: 1 car attached
Heating: Central
Roof Type: Tile
Stories: 1.0
Taxes: $3,210
Year Built: 2006
Amenities
Open Floorplan
Primary Bedroom Main Floor
Stone Counters
Window Treatments
Sliding Doors
Feature Descriptions
Appliances: Dishwasher, Dryer, Microwave, Range, Range Hood, Refrigerator, Washer
Community Features: Buyer Approval Required, Gated Community - No Guard, Pool, Sidewalks
Condo Fee: $1302/ Quarterly
Days on Site: 1
Directions: From i75 take University Parkway West. Turn left onto Parkridge Circle. Turn left to stake on Parkridge Circle and home is on the left.
Exterior: Block, Stucco
Flood Zone Code: AE
Flooring: Carpet, Luxury Vinyl
Foundation: Slab
Home Warranty Y/N: No
Listing Terms: Cash, Conventional, FHA, VA Loan
Lot: Cleared, Corner Lot, Landscaped, Level
Number of Pets: 2
Other Structures: Storage
Ownership: Condominium
Patio/Porch: Rear Porch, Screened
Pets Allowed: Breed Restrictions, Cats OK, Dogs OK, Number Limit, Yes
Pets Restrictions: No agressive breeds - All community information must be verified by the buyer.
Pets Weight (Max): 100
Property Attached Y/N: No
Property Sub-Type: Condominium
Sewer: Public Sewer
Showing Instructions: 24 Hour Notice, Appointment Only, ShowingTime
Special Sale Provisions: None
Utilities: Electricity Connected, Water Connected
Water: Public
Water Access Y/N: No
Zoning: RMF3
Room Sizes
Living Room: 21x13
Dining Room: 11x8
Kitchen: 9x10
Balcony/Porch/Lanai: 6x11
Laundry: 3x5
Primary Bedroom: 22x12
Primary Bathroom: 12x6
Bedroom 2: 10x10
Bathroom 2: 7x5
Bedroom 3: 10x10
Local Schools
High School: Booker High
Middle School: Booker Middle
Elementary School: Emma E. Booker Elementary
Listed By / Shown By
Listed By
Agency Name: KW COASTAL LIVING III
Agency Contact: murraycoleman@kw.com
Shown By
Agent Name: Mary Farrelly
Agent Phone:
Agency Title: Realty 100

Estimate Your Payment
Estimated Payment
$ 984.91 per month $634.29 Principal & Interest $267.50 Property Tax $83.13 Homeowner's InsuranceChange Payment Information



Member Participants (and their affiliated licensees, if applicable) shall indicate on their websites that IDX information is provided exclusively for consumers’ personal non-commercial use, that it may not be used for any purpose other than to identify prospective properties consumers may be interested in purchasing, that the data is deemed reliable but is not guaranteed by MLS GRID, and that the use of the MLS GRID Data may be subject to an end user license agreement prescribed by the Member Participant’s applicable MLS if any and as amended from time to time. MLS GRID may, at its discretion, require use of other disclaimers as necessary to protect Member Participant, and/or their MLS from liability.
Based on information submitted to the MLS GRID. All data is obtained from various sources and may not have been verified by broker or MLS GRID. Supplied Open House Information is subject to change without notice. All information should be independently reviewed and verified for accuracy. Properties may or may not be listed by the office/agent presenting the information.
Privacy Policy / DMCA Notice / ADA Accessibility


This site is hosted, designed and copyright
© 1994 - 2026 by
Delta Media Group, Inc. -- Patent Pending --
3687 Parkridge Circle , Unit 8-106 | MLS# A4702712
This condo located at 3687 Parkridge Circle , Unit 8-106, Sarasota, FL 34243 is currently listed for sale with an asking price of $285,000. This property was built in 2006 and has 3 bedrooms and 2 full baths with 1210 sq. ft. Parkridge Circle , Unit 8-106 is located in the PARKRIDGE subdivision. Search PARKRIDGE real estate on mfarrelly.realty100.com today.