
BEDS3
BATHS2 full
SQUARE FEET1,650
MLS#O6433942
STATUSActive
PROPERTY TYPEResidential - Single Family
SUBDIVISIONCANOPY TERRACE
Property Description
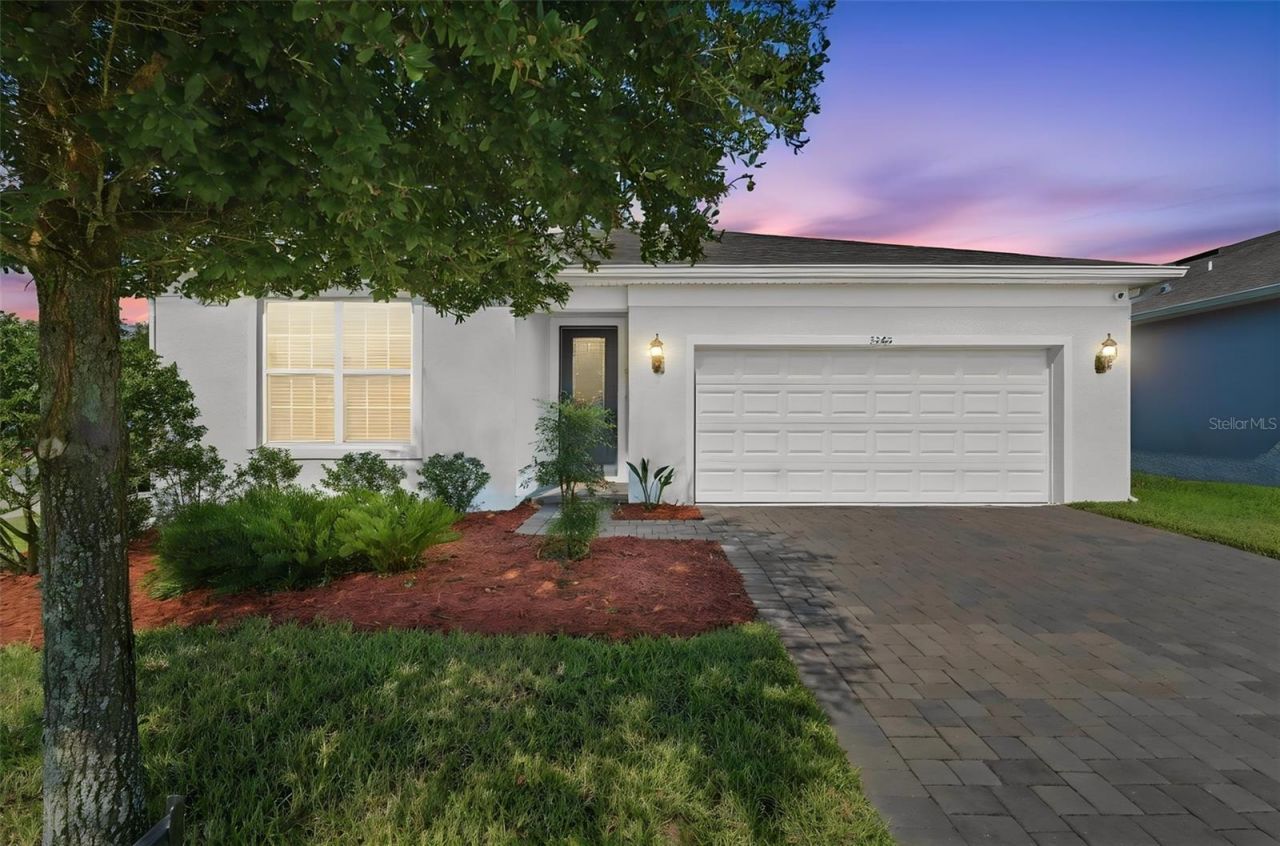
Priced to Sell!! Built in 2023... 3545 Treetop Street is a beautiful 3-bedroom, 2-bath home that has been immaculately maintained in DeLand's newer Canopy Terrace community. Situated on a desirable corner lot, this property offers convenient additional parking for guests, a paver driveway and landscaping that enhances the home's curb appeal.Step inside to a bright, open and airy interior filled with natural light. High ceilings, neutral finishes and a thoughtfully designed split-bedroom floor plan create a comfortable balance of openness and privacy. Bedrooms two and three, along with the guest bathroom, are located separately from the spacious primary suite. The primary suite includes an en-suite bathroom with double vanity and oversized walk in closet.The kitchen is a standout feature of the home, with quartz countertops, stainless-steel appliances, 42-inch upper cabinets, a subway-tile backsplash and a spacious pantry. The large center island serves as the focal point, providing additional prep space, storage and seating while connecting the kitchen to the dining and living areas.Sliding glass doors lead to the covered back porch, which features attractive paver flooring and offers a comfortable place to enjoy your morning coffee, dine outdoors or unwind at the end of the day. Canopy Terrace residents also enjoy access to a community pool, playground and inviting outdoor spaces.Built in 2023, the home remains within the builder's applicable warranty timeframe, providing additional peace of mind. Warranty coverage, terms and transferability should be verified by the buyer.Conveniently located approximately five minutes from I-4, with easy access to shopping, dining, Downtown DeLand, Orlando and the beaches, this move-in-ready home combines modern design, a functional layout and an excellent location. Schedule your private showing today!
Property Features
Property Type: Residential - Single Family
Cooling: Central Air
Garage: 2 car attached
Heating: Central, Electric
Lot Size: 0.17 Acres
Roof Type: Shingle
Stories: 1.0
Taxes: $5,104
Year Built: 2023
Amenities
Ceiling Fans(s)
Crown Molding
High Ceilings
Stone Counters
Walk-In Closet(s)
Permeable Paving
Sidewalk
Sliding Doors
Feature Descriptions
Appliances: Cooktop, Dishwasher, Disposal, Electric Water Heater, Freezer, Ice Maker, Microwave, Range, Range Hood, Refrigerator
Builder: Pulte
Days on Site: 1
Directions: From I-4 take Exit 114 onto SR-472 toward Deland, Turn Right on Kentucky Ave, Turn Right onto Cassadaga Rd, Left onto Treetop St into The Canopy Terrace community and home is the corner lot on the left.
Exterior: Block, Stucco
Flood Zone Code: X
Flooring: Carpet, Ceramic Tile
Foundation: Slab
HOA Fee: 152.22/ Monthly
HOA Y/N: Yes
Home Warranty Y/N: No
Listing Terms: Cash, Conventional, FHA, VA Loan
Lot: Corner Lot, Landscaped, Sidewalk, Paved
Lot Dimensions: 0.17
Other Equipment: Permeable Paving
Ownership: Fee Simple
Pets Allowed: Yes
Pets Restrictions: Buyer and buyerâ??s agent are responsible for independently verifying all HOA rules and restrictions regarding pet restrictions.
Property Attached Y/N: No
Property Sub-Type: Single Family Residence
Sewer: Public Sewer
Showing Instructions: Appointment Only, See Remarks, ShowingTime
Special Sale Provisions: None
Utilities: BB/HS Internet Available, Cable Connected, Electricity Connected, Sewer Connected, Water Connected
Water: Public
Water Access Y/N: No
Zoning: R1
Room Sizes
Kitchen: 11x18.5
Living Room: 16.7x16
Primary Bedroom: 13.4x13
Primary Bathroom: 9.3x8
Bedroom 2: 12.2x10.5
Bedroom 3: 12.2x10.5
Dining Room: 11.1x8.7
Living Room: 16.7x16
Local Schools
High School: Deland High
Middle School: Deland Middle
Elementary School: Volusia Pines Elem
Listed By / Shown By
Listed By
Agency Name: EXP REALTY LLC
Agency Contact: 407-846-0940
Shown By
Agent Name: Mary Farrelly
Agent Phone:
Agency Title: Realty 100

Estimate Your Payment
Estimated Payment
$ 1,306.36 per month $778.95 Principal & Interest $425.33 Property Tax $102.08 Homeowner's InsuranceChange Payment Information



Member Participants (and their affiliated licensees, if applicable) shall indicate on their websites that IDX information is provided exclusively for consumers’ personal non-commercial use, that it may not be used for any purpose other than to identify prospective properties consumers may be interested in purchasing, that the data is deemed reliable but is not guaranteed by MLS GRID, and that the use of the MLS GRID Data may be subject to an end user license agreement prescribed by the Member Participant’s applicable MLS if any and as amended from time to time. MLS GRID may, at its discretion, require use of other disclaimers as necessary to protect Member Participant, and/or their MLS from liability.
Based on information submitted to the MLS GRID. All data is obtained from various sources and may not have been verified by broker or MLS GRID. Supplied Open House Information is subject to change without notice. All information should be independently reviewed and verified for accuracy. Properties may or may not be listed by the office/agent presenting the information.
Privacy Policy / DMCA Notice / ADA Accessibility


This site is hosted, designed and copyright
© 1994 - 2026 by
Delta Media Group, Inc. -- Patent Pending --
3545 Treetop Street | MLS# O6433942
This single family home located at 3545 Treetop Street , Deland, FL 32724 is currently listed for sale with an asking price of $350,000. This property was built in 2023 and has 3 bedrooms and 2 full baths with 1650 sq. ft. Treetop Street is located in the CANOPY TERRACE subdivision. Search CANOPY TERRACE real estate on mfarrelly.realty100.com today.