MaryFarrelly

BEDS4
BATHS2 full
SQUARE FEET1,594
MLS#TB8544614
STATUSActive
PROPERTY TYPEResidential - Single Family
SUBDIVISIONWOODGATE OF COUNTRYSIDE
Property Description
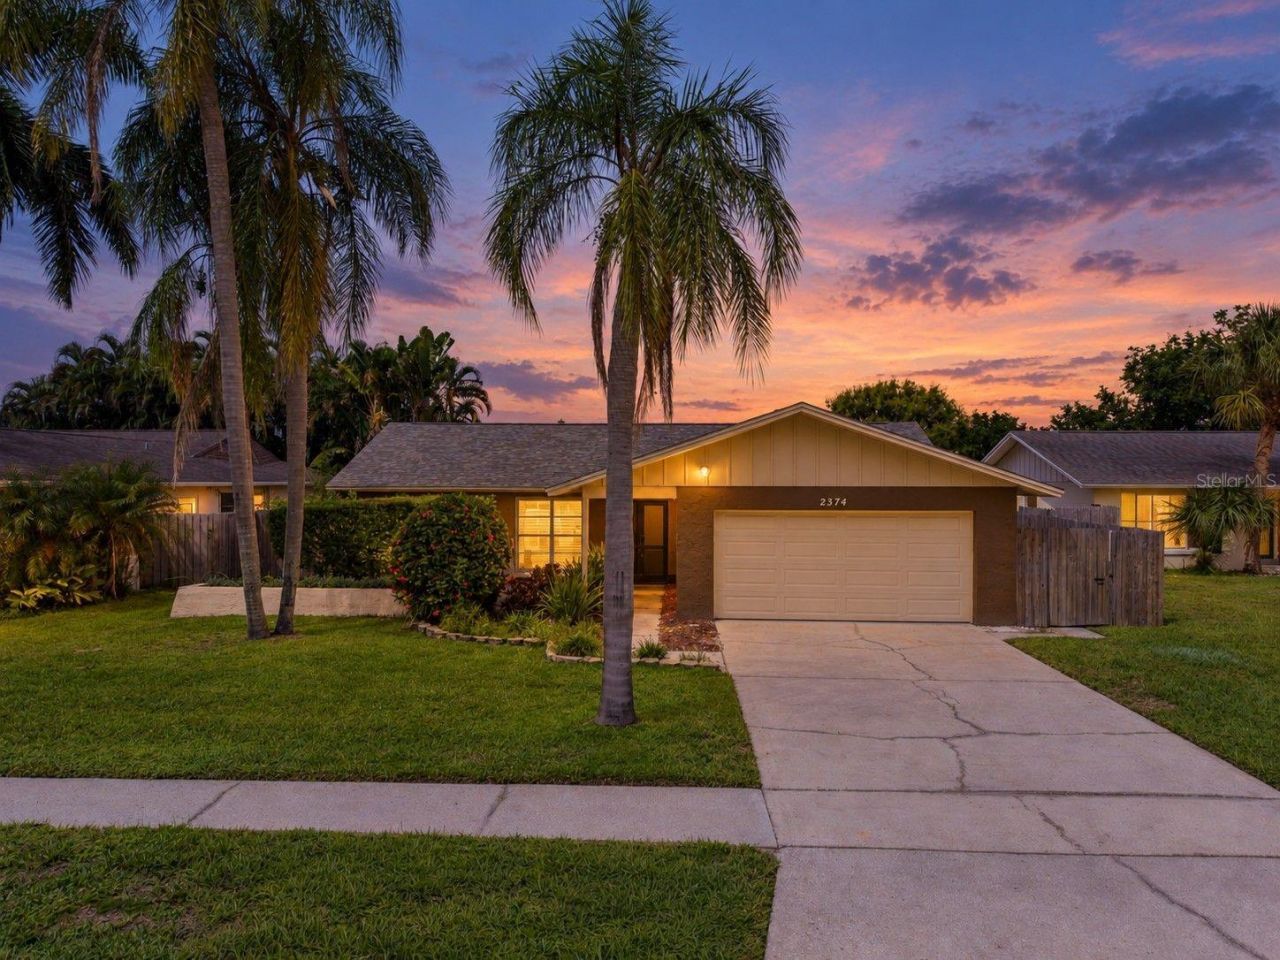
DIAMOND IN THE ROUGH! LOCATION. SPACE. POOL. POTENTIAL! Bring your vision and make this Clearwater home your own! Located in the desirable Woodgate of Countryside neighborhood, this 4-bedroom, 2-bath home offers 1,594 sq. ft. of living space, a 2-car garage and a private pool on a fully fenced 6,490 sq. ft. lot. Step through the double-door entry and discover a home with character, including vaulted ceilings, exposed beams and a distinctive rock accent wall. The functional floor plan offers a primary bedroom with ensuite bath, a second full bath, ample closet space and a kitchen pantry. Even better, several of the big-ticket improvements have already been completed: NEW ROOF 2024, HVAC 2020, NEW HOT WATER HEATER, exterior paint 2024, plus a refinished pool and newer pool equipment.Outside, the 10' x 25' sparkling pool and fully fenced backyard provide the foundation for an incredible Florida outdoor retreat-perfect for entertaining, pets or simply relaxing in privacy.The interior is ready for cosmetic updating, giving the next owner an opportunity to choose their own finishes and create a home that reflects their style. Great bones, valuable improvements already completed and plenty of potential to build equity. Whether you're looking for a home to make your own or your next investment opportunity, 2374 Covington Drive is ready for its next chapter. Schedule your showing today!
Property Features
Property Type: Residential - Single Family
Cooling: Central Air
Fenced: Yes
Garage: 2 car attached
Heating: Electric
Lot Size: 0.15 Acres
Roof Type: Shingle
Stories: 1.0
Taxes: $1,763
Year Built: 1974
Amenities
Ceiling Fans(s)
Vaulted Ceiling(s)
Lighting
Rain Gutters
Feature Descriptions
Appliances: Dishwasher, Electric Water Heater
Community Features: Sidewalks
Directions: US Hwy 19 N to Countryside Blvd. West on Countryside Blvd to Oak Neck Rd. Turn left on Oak Neck Rd, right on Timbercrest Dr, then right on Covington Dr to 2374 Covington Dr. Property will be on the right.The property is in the Woodgate/Countryside area of
Exterior: Block, Stucco
Fencing: Fenced, Wood
Flood Zone Code: X
Flooring: Other
Foundation: Block
HOA Y/N: Yes
Home Warranty Y/N: No
Listing Terms: Cash, Conventional, FHA, VA Loan
Lot: Paved
Lot Dimensions: 0.15
Ownership: Fee Simple
Parking: Driveway, Garage Door Opener, Ground Level, Oversized
Parking Notes: Driveway, Garage Door Opener, Ground Level, Oversized
Patio/Porch: Front Porch, Patio, Rear Porch
Pets Allowed: Yes
Pets Restrictions: Call City to Verify
Pool: Gunite, In Ground, Tile
Property Attached Y/N: No
Property Sub-Type: Single Family Residence
Sewer: Public Sewer
Showing Instructions: Supra Lock Box, ShowingTime
Spa: In Ground
Special Sale Provisions: None
Swimming Pool: Yes
Utilities: BB/HS Internet Available, Electricity Connected, Public, Sewer Connected, Water Connected
Water: Public
Water Access Y/N: No
Windows: Shades
Room Sizes
Living Room: 19x12.9
Kitchen: 8.3x11.6
Primary Bedroom: 15.1x13.3
Bedroom 2: 11x9.11
Bedroom 3: 9.11x12.3
Bedroom 4: 10.3x12.3
Dining Room: 15.9x11.6
Local Schools
High School: Countryside High-PN
Middle School: Safety Harbor Middle-PN
Elementary School: Leila G Davis Elementary-PN
Listed By / Shown By
Listed By
Agency Name: BHHS FLORIDA PROPERTIES GROUP
Agency Contact: 727-799-2227
Shown By
Agent Name: Mary Farrelly
Agent Phone:
Agency Title: Realty 100

Estimate Your Payment
Estimated Payment
$ 1,241.91 per month $968.12 Principal & Interest $146.92 Property Tax $126.88 Homeowner's InsuranceChange Payment Information



Member Participants (and their affiliated licensees, if applicable) shall indicate on their websites that IDX information is provided exclusively for consumers’ personal non-commercial use, that it may not be used for any purpose other than to identify prospective properties consumers may be interested in purchasing, that the data is deemed reliable but is not guaranteed by MLS GRID, and that the use of the MLS GRID Data may be subject to an end user license agreement prescribed by the Member Participant’s applicable MLS if any and as amended from time to time. MLS GRID may, at its discretion, require use of other disclaimers as necessary to protect Member Participant, and/or their MLS from liability.
Based on information submitted to the MLS GRID. All data is obtained from various sources and may not have been verified by broker or MLS GRID. Supplied Open House Information is subject to change without notice. All information should be independently reviewed and verified for accuracy. Properties may or may not be listed by the office/agent presenting the information.
Privacy Policy / DMCA Notice / ADA Accessibility


This site is hosted, designed and copyright
© 1994 - 2026 by
Delta Media Group, Inc. -- Patent Pending --
2374 Covington Drive | MLS# TB8544614
This single family home located at 2374 Covington Drive , Clearwater, FL 33763 is currently listed for sale with an asking price of $435,000. This property was built in 1974 and has 4 bedrooms and 2 full baths with 1594 sq. ft. Covington Drive is located in the WOODGATE OF COUNTRYSIDE subdivision. Search WOODGATE OF COUNTRYSIDE real estate on mfarrelly.realty100.com today.