
BEDS4
BATHS1 full
SQUARE FEET1,710
MLS#TB8534382
STATUSActive
PROPERTY TYPEResidential - Single Family
SUBDIVISIONRUSKIN CITY MAP OF
Property Description
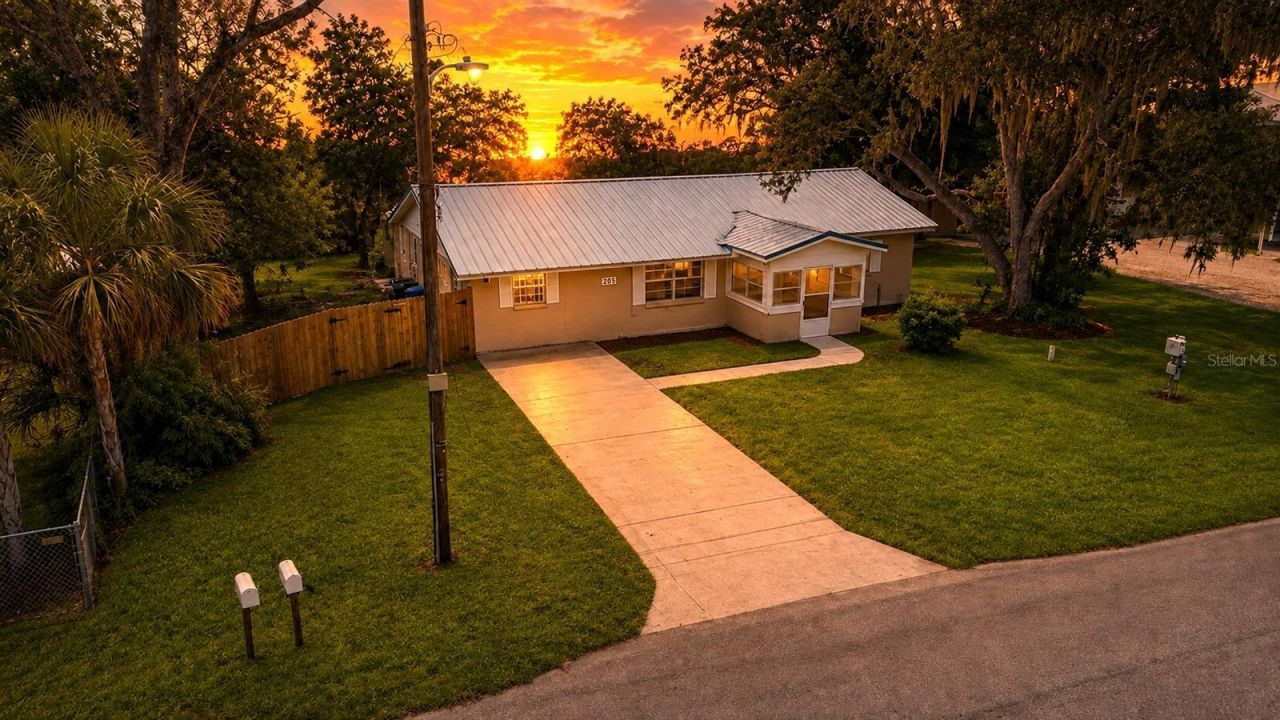
Virtually Staged. NO HOA 1/4+-ACRE FENCED LOT BOAT & RV PARKING FLEX SPACE MINUTES TO THE BEACH & BAY! Looking for space, freedom and possibilities? This unique 4-bedroom home sits on an oversized, fully fenced lot and offers the flexibility to truly make the property the way you want it.NEED A SECOND BATHROOM? DON'T LET THE CURRENT 1-BATH LAYOUT STOP YOU FROM CONSIDERING THIS HOME! The property is eligible for FHA 203(k) renovation financing, giving qualified buyers the opportunity to finance eligible improvements-including the potential addition of a second bathroom-into their mortgage rather than paying for the entire project out of pocket after closing. Want to update or customize other areas while you're at it? Additional eligible renovations may also be incorporated into the 203(k) loan, subject to lender and FHA requirements. Ask for details about how a renovation loan could help turn this home into exactly what you need.The oversized 1/4+-acre lot is completely fenced and features secure gated boat and RV parking, a separate fenced dog run/kennel, storage shed and an expansive backyard with plenty of room to entertain, garden, play or simply enjoy the Florida lifestyle.Step inside and you'll find a surprisingly open and spacious floor plan with tile flooring throughout. The generously sized kitchen provides an abundance of cabinetry and storage, along with separate formal living and dining areas. The impressive primary suite alone exceeds 275 square feet, and the additional bedrooms offer comfortable space for family, guests or whatever your lifestyle requires.One of the home's most interesting features is the flex room with its own private gated entrance. Use it as an in-law or guest space, home office, private workspace, teen retreat, hobby room or customize it to suit your needs. Combined with the home's flexible layout and renovation-financing possibilities, there is tremendous potential here to create something uniquely yours. Several major improvements have already been addressed: A/C replaced in 2025, water heater in 2024 and the entire duct system replaced in 2021. The metal roof has also been inspected and was reported to have 10+ years of remaining useful life. The home is connected to city water and sewer. Home is currently vacant and unfurnished. Select listing photos have been virtually staged and/or digitally enhanced to showcase the potential use, layout, and design possibilities of the property. Virtual furnishings, décor, and other enhancements are for buyer inspiration only and do not represent the property's current condition or contents.And then there's the location! You're less than 4 miles from the beach and E.G. Simmons Regional Park, with convenient boat access to Tampa Bay. Little Harbor's marina and beach, along with Sunset Grill and Hooks, are just down the road. Head north to Apollo Beach and you're approximately 10 minutes from Circles, Finn's, another waterfront beach and the Manatee Viewing Center.If you've been looking for a home with space, flexibility, no HOA restrictions, room for the boat and RV, and the ability to make improvements without necessarily having to fund the entire renovation out of pocket, don't overlook this one because it currently has one bathroom. The opportunity to create the second bath-and the home you really want-may already have a financing solution.Bring the boat. Bring the RV. Bring the dogs. Bring your ideas-and come enjoy the Florida lifestyle!
Property Features
Property Type: Residential - Single Family
Cooling: Central Air
Fenced: Yes
Heating: Central, Electric, Heat Pump
Home Style: Ranch
Lot Size: 0.28 Acres
Roof Type: Metal
Stories: 1.0
Taxes: $3,409
Year Built: 1972
Amenities
Ceiling Fans(s)
Open Floorplan
Split Bedroom
Thermostat
Kennel
Private Entrance
Feature Descriptions
Additional Rooms: Attic, Inside Utility, Interior In-Law Suite w/Private Entry
Appliances: Electric Water Heater, Ice Maker, Range, Refrigerator
Days on Site: 1
Directions: I-75-exit 240, go west. Right on US 41, right on 2nd Ave SE.
Exterior: Block, Stucco
Fencing: Chain Link, Wood
Flood Zone Code: AE
Flooring: Tile
Foundation: Slab
Home Warranty Y/N: No
Listing Terms: Cash, Conventional, FHA
Lot: Cul-De-Sac, Flood Insurance Required, Oversized Lot, Paved
Lot Dimensions: 0.28
Other Equipment: Kennel, Private Entrance
Other Structures: Kennel/Dog Run, Shed(s)
Ownership: Fee Simple
Parking: Boat, Driveway, RV Access/Parking
Parking Notes: Boat, Driveway, RV Access/Parking
Patio/Porch: Covered, Enclosed, Front Porch
Pets Allowed: Yes
Pets Restrictions: No restrictions
Property Attached Y/N: No
Property Sub-Type: Single Family Residence
Security: Smoke Detector(s)
Sewer: Public Sewer
Showing Instructions: Combination Lock Box, Go Direct, See Remarks, ShowingTime
Special Sale Provisions: None
Utilities: BB/HS Internet Available, Cable Available, Electricity Connected, Fiber Optics, Public, Sewer Connected, Water Connected
Water: Public
Water Access Y/N: No
Windows: Blinds
Zoning: RDC-12
Room Sizes
Balcony/Porch/Lanai: 9x7
Living Room: 20x13
Dining Room: 13x13
Kitchen: 16x13
Primary Bedroom: 21x13
Bedroom 2: 13x12
Local Schools
High School: Lennard-HB
Middle School: Shields-HB
Elementary School: Ruskin-HB
Listed By / Shown By
Listed By
Agency Name: FLORIDA'S 1ST CHOICE RLTY LLC
Agency Contact: 813-235-5522
Shown By
Agent Name: Mary Farrelly
Agent Phone:
Agency Title: Realty 100

Estimate Your Payment
Estimated Payment
$ 976.07 per month $611.81 Principal & Interest $284.08 Property Tax $80.18 Homeowner's InsuranceChange Payment Information



Member Participants (and their affiliated licensees, if applicable) shall indicate on their websites that IDX information is provided exclusively for consumers’ personal non-commercial use, that it may not be used for any purpose other than to identify prospective properties consumers may be interested in purchasing, that the data is deemed reliable but is not guaranteed by MLS GRID, and that the use of the MLS GRID Data may be subject to an end user license agreement prescribed by the Member Participant’s applicable MLS if any and as amended from time to time. MLS GRID may, at its discretion, require use of other disclaimers as necessary to protect Member Participant, and/or their MLS from liability.
Based on information submitted to the MLS GRID. All data is obtained from various sources and may not have been verified by broker or MLS GRID. Supplied Open House Information is subject to change without notice. All information should be independently reviewed and verified for accuracy. Properties may or may not be listed by the office/agent presenting the information.
Privacy Policy / DMCA Notice / ADA Accessibility


This site is hosted, designed and copyright
© 1994 - 2026 by
Delta Media Group, Inc. -- Patent Pending --
205 2nd Avenue Se | MLS# TB8534382
This single family home located at 205 2nd Avenue Se, Ruskin, FL 33570 is currently listed for sale with an asking price of $274,900. This property was built in 1972 and has 4 bedrooms and 1 full baths with 1710 sq. ft. 2nd Avenue Se is located in the RUSKIN CITY MAP OF subdivision. Search RUSKIN CITY MAP OF real estate on mfarrelly.realty100.com today.