
BEDS2
BATHS2 full
SQUARE FEET1,566
MLS#R11124889
STATUSActive Under Contract
PROPERTY TYPEResidential - Townhouse
SUBDIVISIONTierra Verde at Delray Beach Condo
Property Description
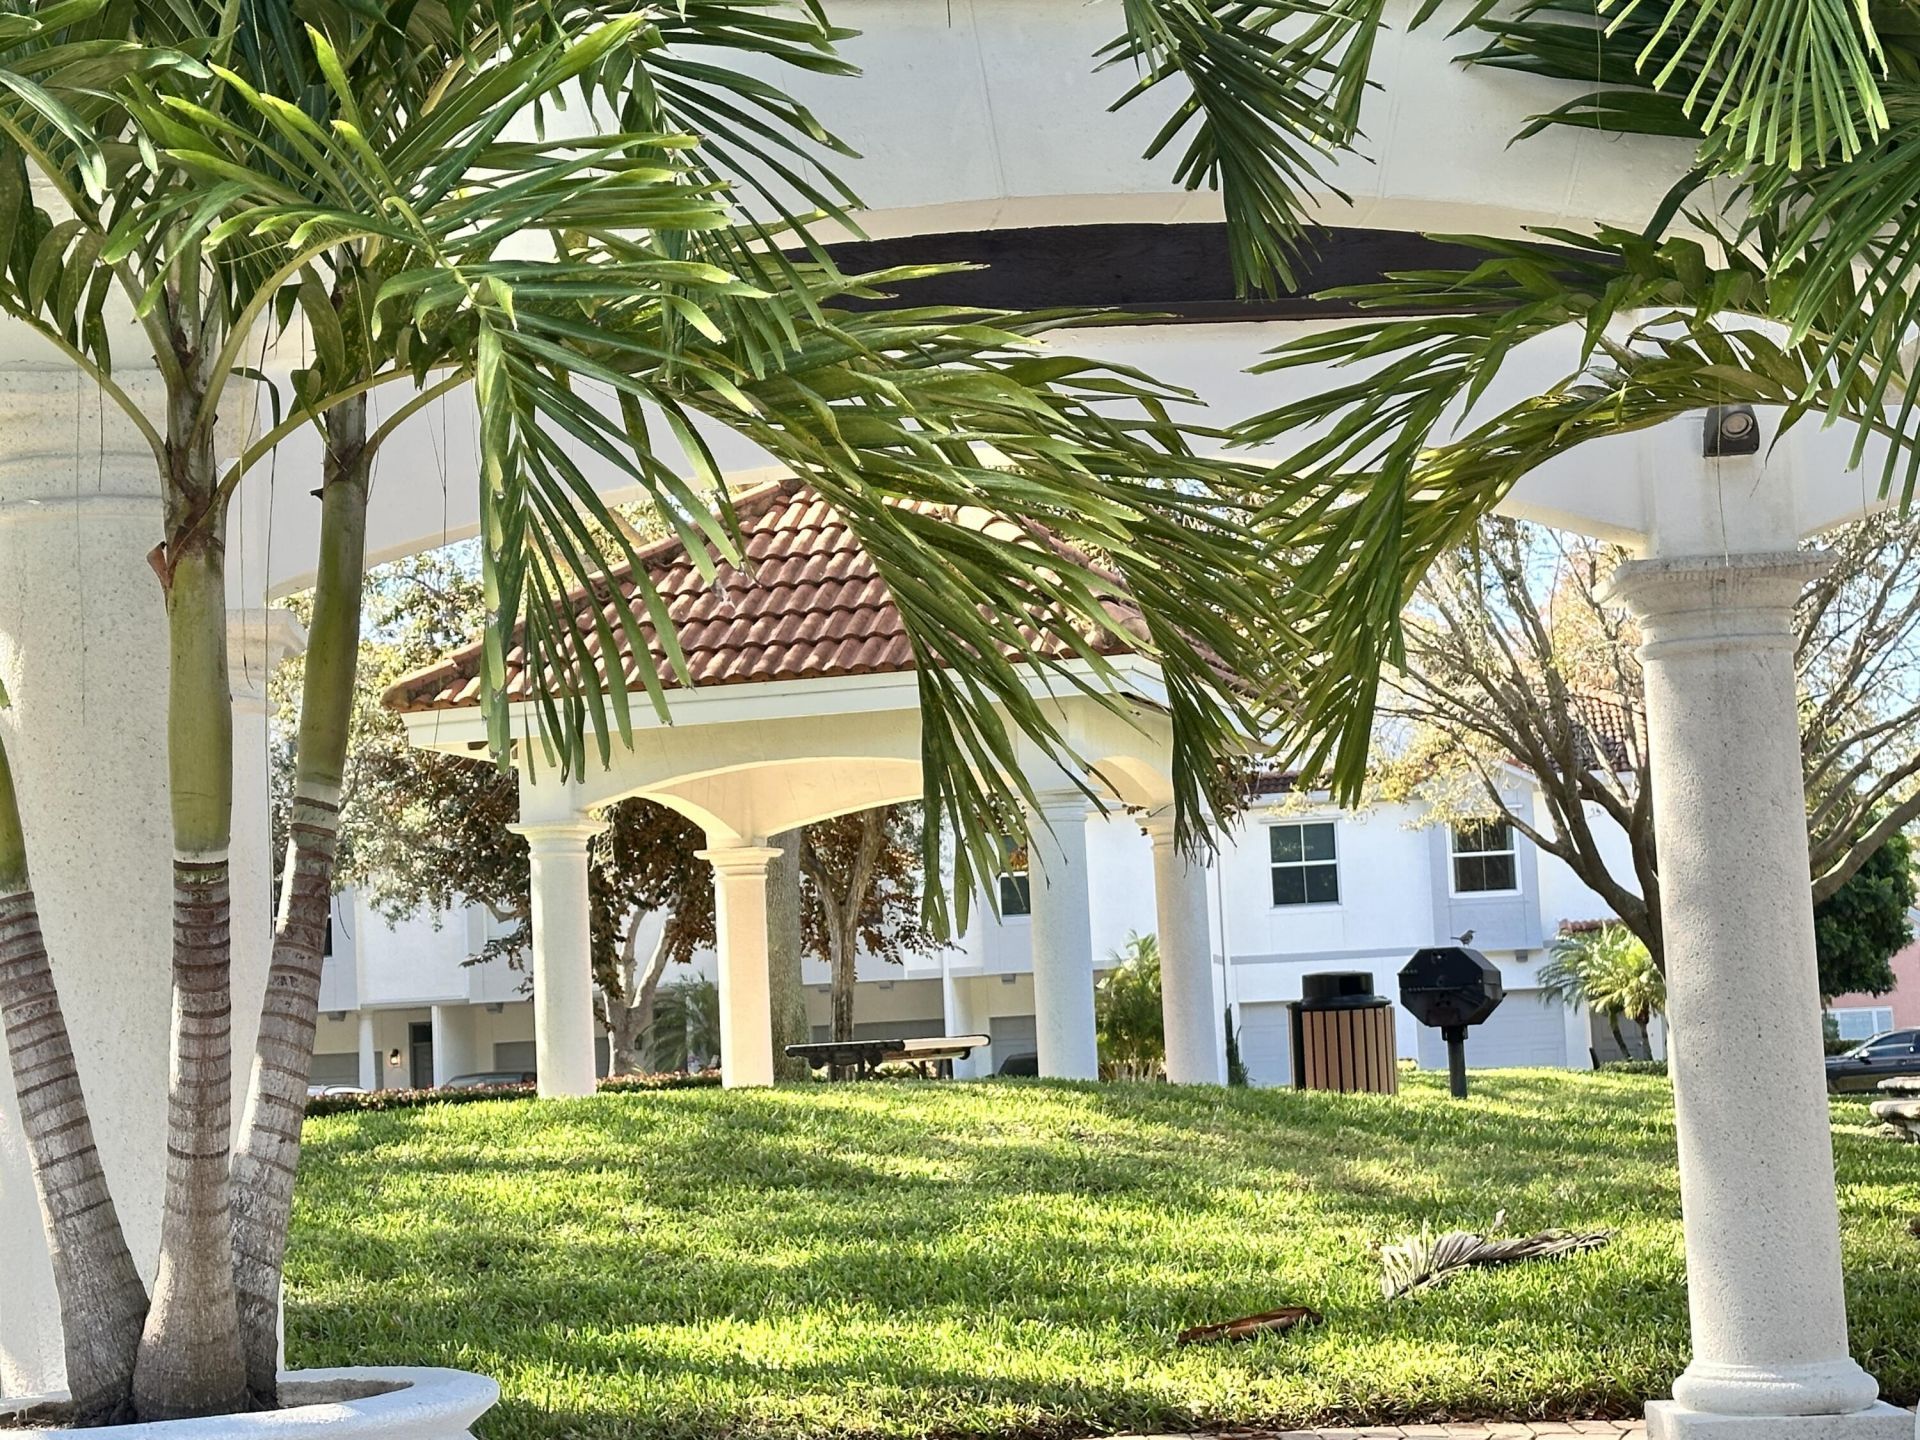
Welcome to this charming 2-bedroom, 2-bathroom townhouse in Tierra Verde at Delray Beach Condo. This townhouse features Hurricane impact Windows, newer SS appliances, new lighting, fresh paint, immaculate throughout also with an attached one-car garage with storage area. Located in east Delray Beach, about a mile to the beach this home comes furnished. The three-level layout creates distinct living zones, allowing for flexibility in how you use your space. This townhouse presents an excellent opportunity for those seeking a maintenance free, beautifully-maintained residence in a financially established community with several amenities to enjoy. Resort style gated community with pool, gym, tennis, basketball, volleyball & Pickleball courts, plus BBQ area. Two Pets any size and can lease two times a year with no waiting period. All ages welcome! Live the Florida lifestyle. The tile roof was replaced 2019. All Pergo wood flooring except for the stairs are carpeted. Enjoy an amazing location, near Target, Whole Foods, Trader Joe's, Starbucks, Home Depot & many great restaurants and shopping nearby. Don't miss this opportunity to live in a prime Delray Beach location! Restrictions: can lease right away, 2 x per year, minimum 7 month rental, 2 pets any size OK, no Pitbulls.
Property Features
Property Type: Residential - Townhouse
Cooling: Ceiling Fan(s), Central Individual
Garage: 1 car attached
Heating: Central Individual
Roof Type: Spanish Tile
Stories: 3.0
Taxes: $1,723
Year Built: 2002
Amenities
Built-in Features
Pantry
Walk-In Closet(s)
Bedroom Layout - Split
Roman Tub
Upstairs Living Area
Balcony
Feature Descriptions
Appliances: Electric Water Heater, Dryer, Disposal, Dishwasher, Electric Range, Microwave, Refrigerator, Water Heater, Washer
Association: First Service Residential
Association Amenities: Basketball Court, Clubhouse, Fitness Center, Jogging Path, Picnic Area, Playground, Pool, Spa/Hot Tub, Tennis Court(s), Pickleball Court(s), Sidewalks, Street Lights
Association Fee Includes: Insurance, Maintenance Grounds, Security, Sewer, Water, Common Areas, Common Real Estate Tax, Recreation Fa
Balcony: Balcony - Open
Days on Site: 320
Exterior: Concrete, Stucco
Flooring: Carpet, Laminate, Tile
Furnished: Furnished
Guest House Y/N: No
HOA Fee: $545/ Monthly
Hot Tub: Yes
Laundry: Laundry Closet, Inside
Lot: Many Trees, Sidewalks, Landscaped
Lot: Many Trees, Sidewalks, Landscaped
Parcel#: 12434629440055040
Parking: Driveway, Garage Door Opener, Guest, Garage, Attached Garage
Parking Notes: Driveway, Garage Door Opener, Guest, Garage, Attached
Patio/Porch: Porch
Pets Allowed: Yes, Breed Restrictions, Number Limit
Restrictions: Buyer Approval Required, Parking - No Boat, Parking - No Commercial Vehicles, Parking - No RV
Security: Fire Sprinkler System, Smoke Detector(s), Gated - No Guard
Sewer: Public Sewer
Special View Info: Garden, Pool
Sprinkler: Auto Sprinkler, Zoned Sprinkler
SQFT Living: 1175
Structure Type: Townhouse
Total Rooms: 6
Utilities: Cable Available, Electricity Available, Sewer Available, Water Available
Utilities: Cable Available, Electricity Available, Sewer Available, Water Available
Water: Public
Waterfront Features: None
Windows: Blinds, Storm Window(s)
Room Sizes
Living Room: 12 X 15 Level Second
Kitchen: 9 X 11 Level Second
Primary Bedroom: 13 X 13 Level Third
Bedroom 2: 12 X 13 Level Second
Dining Room: 7 X 8 Level Second
Local Schools
High School: Boca Raton
Middle School: Carver Community
Elementary School: Pine Grove
Listed By / Shown By
Listed By
Agency Name: Coldwell Banker Realty /Delray Beach
Agency Phone: 561-278-0300
Shown By
Agent Name: Mary Farrelly
Agent Phone:
Agency Title: Realty 100

Estimate Your Payment
Estimated Payment
$ 1,122.79 per month $865.75 Principal & Interest $143.58 Property Tax $113.46 Homeowner's InsuranceChange Payment Information


Privacy Policy / DMCA Notice / ADA Accessibility


This site is hosted, designed and copyright
© 1994 - 2026 by
Delta Media Group, Inc. -- Patent Pending --
2020 Alta Meadows Lane, Unit 504 | MLS# R11124889
This townhouse located at 2020 Alta Meadows Lane, Unit 504, Delray Beach, FL 33444 is currently listed for sale with an asking price of $388,999. This property was built in 2002 and has 2 bedrooms and 2 full baths with 1566 sq. ft. Alta Meadows Lane, Unit 504 is located in the Tierra Verde at Delray Beach Condo subdivision. Search Tierra Verde At Delray Beach Condo real estate on mfarrelly.realty100.com today.