
BEDS2
BATHS2 full
SQUARE FEET1,630
MLS#B26054268
STATUSActive
PROPERTY TYPEResidential - Condominium
SUBDIVISIONSOUTHPORT AT HUNTERS RUN CONDO
Property Description
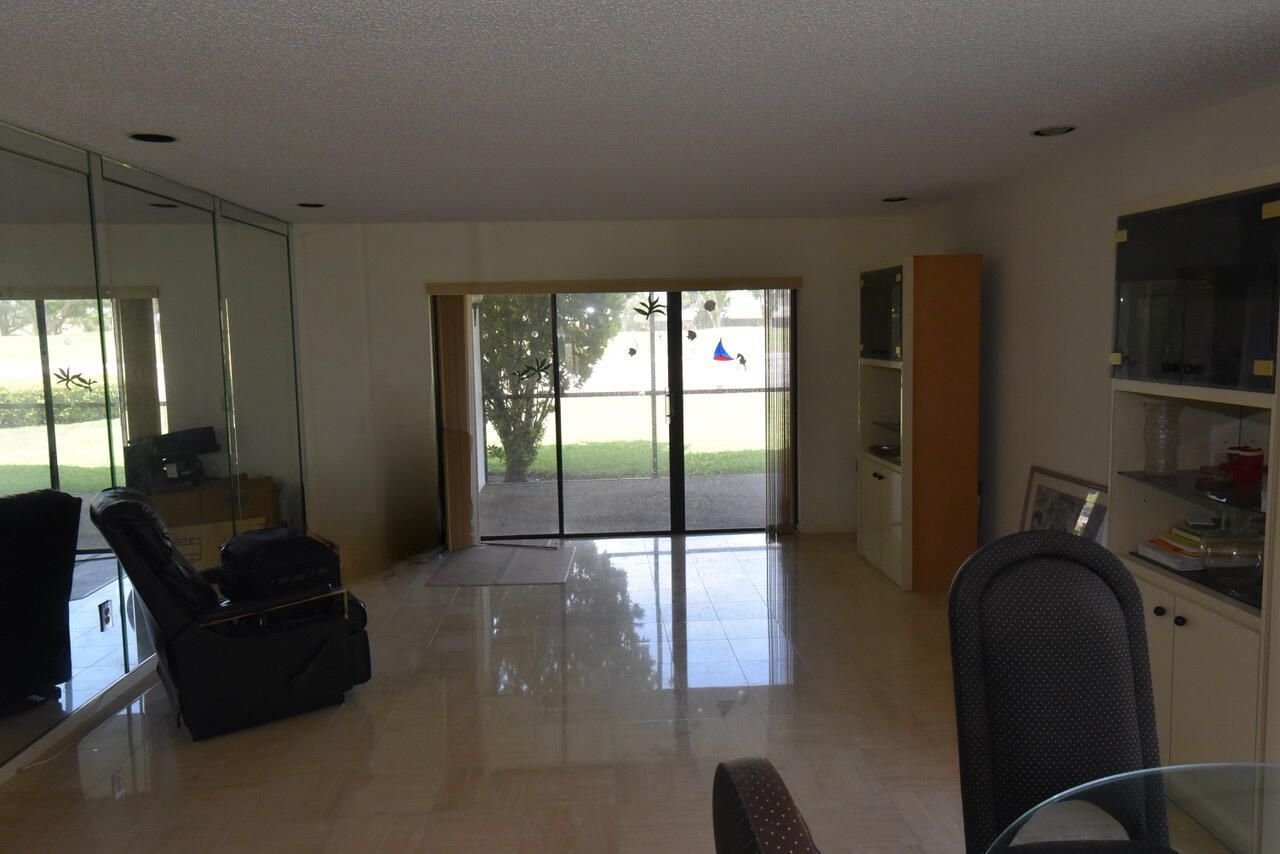
Make this downstairs corner unit your very own. Ready to upgrade with golf views and light and bright vistas. Located in Hunters Run a mandatory membership country club with 3 18hole golf courses, 7 dining venues, pickleball, tennis, fitness center and resort style pool. Many clubs to enjoy with the friendliest of members. Open to all ages. Downstairs corner unit ready for you to make it your own ideal home in a great community, Unit faces our new golf course (one of three 18 HOLES EACH) MANDATORY MEMBERSHIP OF A ONE TIME $150,000 YEARLY DUES START AT $25,000 AND OTHER FEES APPLY, Enjoy a luxurious lifestyle in a country club setting with pickleball tennis, entertainment, many dining venues. We are the place for long lasting friendly neighbors and fun. Come see what we offer!
Property Features
Property Type: Residential - Condominium
Cooling: Electric, Central Individual
Heating: Electric, Central Individual
Roof Type: Shingle
Stories: 1.0
Taxes: $1,758
Year Built: 1982
Amenities
Bar
Entrance Foyer
Walk-In Closet(s)
Dome Kitchen
Feature Descriptions
Accessibility: Accessible Bedroom, Accessible Common Area, Accessible Central Living Area, Accessible Entrance, Accessi
Appliances: Electric Water Heater, Water Heater Owned, Dryer, Disposal, Dishwasher, Electric Range, Microwave, Oven, Refrigerator, Trash Compactor, Water Heater, Washer
Association: Membership at Hunters Run
Association Amenities: Clubhouse, Fitness Center, Golf Course, Spa/Hot Tub, Tennis Court(s), Bar, Cafe/Restaurant, Community Room, Heated Pool, Internet Included, Library, Lobby, Pickleball Court(s), Putting Green, Gated, Security, Recreation Facilities
Association Fee Includes: Cable TV, Internet, Maintenance Grounds, Maintenance Structure, Pest Control, Security, Common Areas, Commo
Days on Site: 1
Exterior: Concrete Block - With Stucco
Flooring: Tile
HOA Fee: $2577/ Quarterly
Hot Tub: Yes
Laundry: In Kitchen, Main Level, In Unit
Parcel#: 08434606060000023
Parking: Common, Open
Parking Notes: Common, Open
Patio/Porch: Patio - Covered, Patio - Screened, Porch - Open, Patio, Porch
Pets Allowed: Yes, Cats OK, Dogs OK, Number Limit, Size Limit
Restrictions: Buyer Approval Required, No Corporate Buyer, Parking - No Boat, Parking - No Commercial Vehicles, Parkin
Sewer: Public Sewer
Special View Info: Golf Course
SQFT Living: 1429
Structure Type: Multi Family
Total Rooms: 3
Utilities: Cable Connected, Electricity Connected, Phone Connected, Sewer Connected, Water Available
Utilities: Cable Connected, Electricity Connected, Phone Connected, Sewer Connected, Water Available
Water: Public
Room Sizes
Kitchen: 8 X 18 Level Main
Living Room: 15 X 26.5 Level Main
Primary Bedroom: 13.2 X 15.6 Level Main
Local Schools
High School: Atlantic
Middle School: Carver Community
Elementary School: Crosspointe
Listed By / Shown By
Listed By
Agency Name: Hunters Signature Real Estate,
Agency Phone: 561-899-4619
Shown By
Agent Name: Mary Farrelly
Agent Phone:
Agency Title: Realty 100

Estimate Your Payment
Estimated Payment
$ 242.15 per month $84.57 Principal & Interest $146.50 Property Tax $11.08 Homeowner's InsuranceChange Payment Information


Privacy Policy / DMCA Notice / ADA Accessibility


This site is hosted, designed and copyright
© 1994 - 2026 by
Delta Media Group, Inc. -- Patent Pending --
2 Southport Lane, Unit C | MLS# B26054268
This condo located at 2 Southport Lane, Unit C, Boynton Beach, FL 33436 is currently listed for sale with an asking price of $38,000. This property was built in 1982 and has 2 bedrooms and 2 full baths with 1630 sq. ft. Southport Lane, Unit C is located in the SOUTHPORT AT HUNTERS RUN CONDO subdivision. Search SOUTHPORT AT HUNTERS RUN CONDO real estate on mfarrelly.realty100.com today.