
BEDS3
BATHS2 full
SQUARE FEET1,638
MLS#A4703218
STATUSActive
PROPERTY TYPEResidential - Condominium
SUBDIVISIONCAPTAINS COURT
Property Description
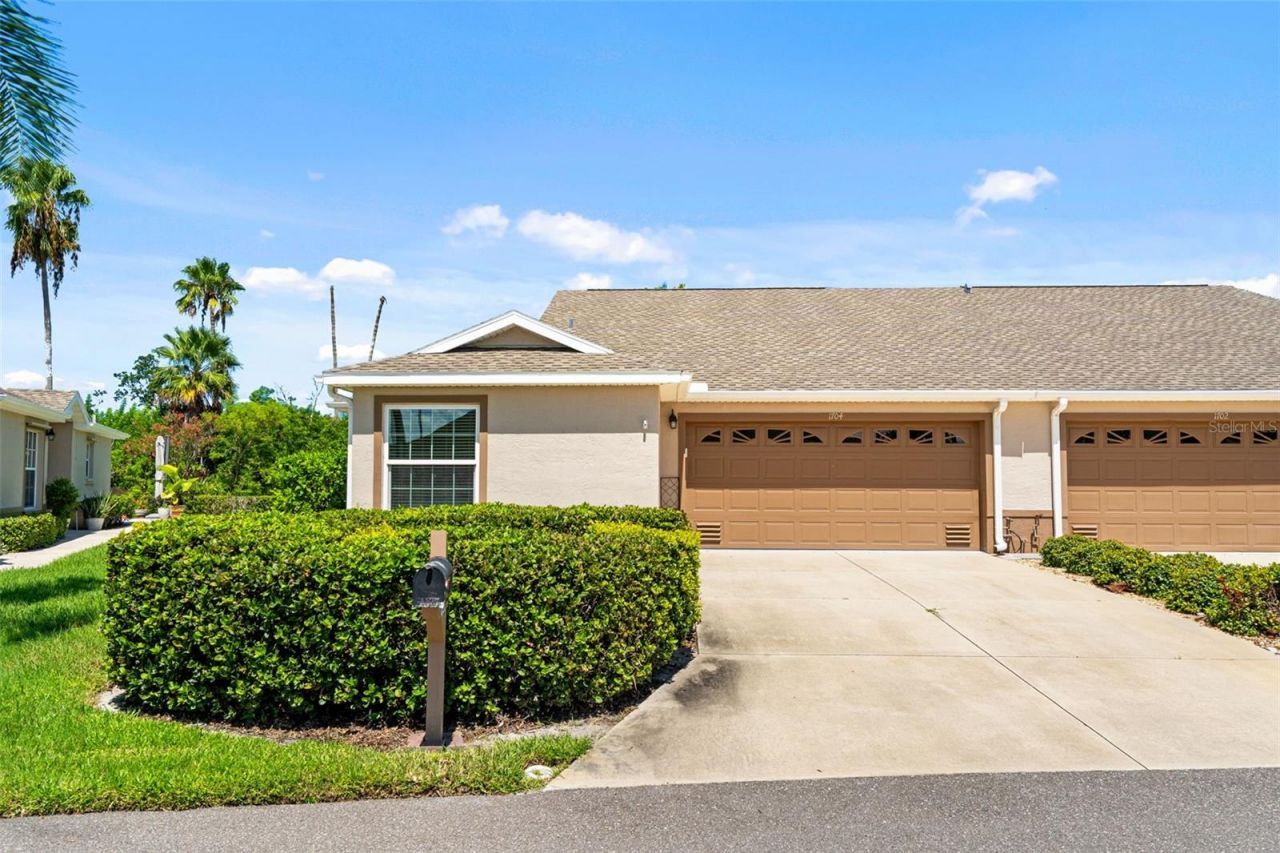
Welcome to the terra Ceia bay community and its tranquil setting. This 3 bedroom 2 bath villa has many upgrades and shows beautifully and is ready for Florida living at its best. Luxury vinyl plank flooring, quartz in the kitchen and bathrooms, newer appliances (stove with air fryer) upgraded bathrooms , extended walkway leading to your large back patio overlooking the estuaries of terra Ceia bay, key pad entry thru the garage, solar tube skylight , new New South windows and doors, Maytag water system, and new hot water with circulation pump, are just some of the upgrades in this beautiful 3/2 villa. The villa is just a short walk to the the saltwater estuaries of terra Ceia bay and a short walk to the mangrove lined walkways and the pier extending into Terra Ceia Bay for views of the sunshine skyway and unparalleled sunsets. As part of the Captains Court HOA you have full access to the Edgewater/Estuaries pool which is heated to 86 degrees year round. Other amenities (for a fee) in the community include tennis pickle ball an 18 hole golf course, fitness center, tiki bar, bingo, trivia, bar poker, and other activities in the clubhouse which offers a full service restaurant. Don't miss this outstanding opportunity.
Property Features
Property Type: Residential - Condominium
Cooling: Central Air
Garage: 2 car attached
Heating: Central
Roof Type: Shingle
Stories: 1.0
Taxes: $5,470
Year Built: 2001
Amenities
Ceiling Fans(s)
High Ceilings
Living Room/Dining Room Combo
Solid Surface Counters
Solid Wood Cabinets
Split Bedroom
Stone Counters
Thermostat
Vaulted Ceiling(s)
Window Treatments
Rain Gutters
Feature Descriptions
Additional Rooms: Florida Room
Appliances: Dishwasher, Disposal, Dryer, Electric Water Heater, Microwave, Refrigerator, Washer, Water Filtration System
Association Amenities: Gated, Golf Course, Pool
Community Features: Deed Restrictions, Gated Community - No Guard, Golf Carts OK, Golf
Condo Fee: $695/ Monthly
Days on Site: 1
Directions: US-41 BUS N/8th Ave W, At the traffic circle, take the 2nd exit, Continue onto 23rd St W, Continue straight onto Terra Ceia Bay Blvd, Turn right onto Terra Ceia Bay Cir, Home will be on the left.
Exterior: Block, Stucco
Flood Zone Code: X500
Flooring: Carpet, Ceramic Tile, Vinyl
Foundation: Slab
Garage Dimensions: 20X20
HOA Y/N: Yes
Home Warranty Y/N: No
Listing Terms: Cash, Conventional
Lot: City Limits, Landscaped, Near Golf Course, Paved
Number of Pets: 1
Other Equipment: Irrigation Equipment
Ownership: Fee Simple
Parking: Driveway
Parking Notes: Driveway
Patio/Porch: Covered, Enclosed
Pets Allowed: Yes
Pets Restrictions: Verify all pet restrictions with the association
Pets Size: Small (16-35 Lbs.)
Pets Weight (Max): 25
Property Attached Y/N: Yes
Property Sub-Type: Condominium
Security: Gated Community, Secured Garage/Parking, Security Gate, Smoke Detector(s)
Sewer: Public Sewer
Showing Instructions: Appointment Only, Combination Lock Box, See Remarks, ShowingTime
Special Sale Provisions: None
Utilities: Public
Vegetation: Mature Landscaping
Water: Public
Water Access Y/N: No
Windows: Skylight(s), Double Pane Windows, ENERGY STAR Qualified Windows, Insulated Windows, Shutters
Zoning: PDH
Room Sizes
Living Room: 11x24
Florida Room: 8.2x17.9
Kitchen: 10x15
Primary Bedroom: 12.7x13.6
Bedroom 2: 10x12
Bedroom 3: 9.7x11.8
Listed By / Shown By
Listed By
Agency Name: TIM LESTER INTERNAT'L REALTY
Agency Contact: 941-981-5388
Shown By
Agent Name: Mary Farrelly
Agent Phone:
Agency Title: Realty 100

Estimate Your Payment
Estimated Payment
$ 1,311.44 per month $756.47 Principal & Interest $455.83 Property Tax $99.14 Homeowner's InsuranceChange Payment Information



Member Participants (and their affiliated licensees, if applicable) shall indicate on their websites that IDX information is provided exclusively for consumers’ personal non-commercial use, that it may not be used for any purpose other than to identify prospective properties consumers may be interested in purchasing, that the data is deemed reliable but is not guaranteed by MLS GRID, and that the use of the MLS GRID Data may be subject to an end user license agreement prescribed by the Member Participant’s applicable MLS if any and as amended from time to time. MLS GRID may, at its discretion, require use of other disclaimers as necessary to protect Member Participant, and/or their MLS from liability.
Based on information submitted to the MLS GRID. All data is obtained from various sources and may not have been verified by broker or MLS GRID. Supplied Open House Information is subject to change without notice. All information should be independently reviewed and verified for accuracy. Properties may or may not be listed by the office/agent presenting the information.
Privacy Policy / DMCA Notice / ADA Accessibility


This site is hosted, designed and copyright
© 1994 - 2026 by
Delta Media Group, Inc. -- Patent Pending --
1704 Terra Ceia Bay Circle | MLS# A4703218
This condo located at 1704 Terra Ceia Bay Circle , Palmetto, FL 34221 is currently listed for sale with an asking price of $339,900. This property was built in 2001 and has 3 bedrooms and 2 full baths with 1638 sq. ft. Terra Ceia Bay Circle is located in the CAPTAINS COURT subdivision. Search CAPTAINS COURT real estate on mfarrelly.realty100.com today.