MaryFarrelly

BEDS4
BATHS3 full
SQUARE FEET2,240
MLS#O6434529
STATUSActive
PROPERTY TYPEResidential - Single Family
SUBDIVISIONMOORINGS THE
Property Description
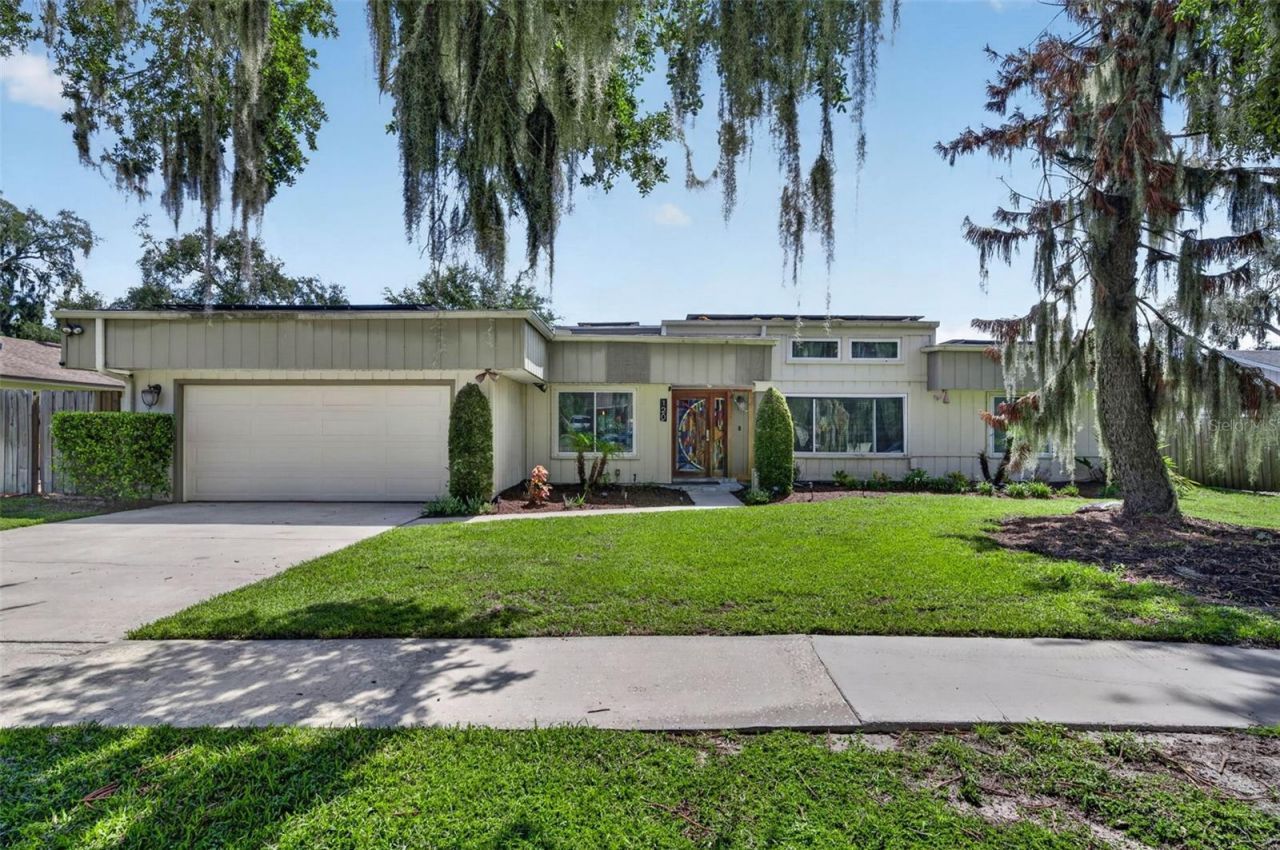
NEW ROOF as of September 2026! Paid off solar panels may also be available for purchase at an additional premium. Welcome to this beautifully established Longwood home, nestled in the desirable Moorings community just east of I-4. With mature trees, lush landscaping, no HOA, and distinctive architectural details throughout, this home offers a unique combination of character, comfort, and convenience. As you enter through the solid walnut front door featuring beautiful varicolored fused glass, you'll immediately appreciate the home's thoughtful design and timeless finishes. Jerusalem slate flooring, a charming Franklin stove, and floor-to-ceiling windows create a warm and inviting atmosphere while providing stunning views of the sparkling pool and private backyard oasis. The open concept kitchen is designed for both everyday living and entertaining, featuring quartz countertops and stainless steel appliances. The split bedroom floor plan provides privacy and flexibility, including two spacious owner's suites. The primary owner's suite features a walk-in closet and beautifully updated bathroom with a travertine shower and striking Onyx accent walls. The secondary owner's suite includes its own updated full bathroom with convenient access for guests. Numerous recent updates provide added peace of mind, including a new roof scheduled for installation in September 2026, new AC systems installed in 2022 and 2024, updated pool pump and filter, new cork-backed LVP flooring in the bedrooms, and five new windows. The property also features fresh sod surrounding the pool area. Step outside to your private backyard retreat, complete with a stunning Cobalt blue-tiled pool, updated pool equipment, fully fenced yard, and an expansive paver patio, perfect for relaxing, entertaining, or enjoying Florida's year round outdoor lifestyle. Located in the heart of Longwood, the Moorings community offers easy access to I-4 and State Road 434 and is conveniently located near shopping, dining, SunRail, walking distance to Rock Lake Middle, and more. With its spacious layout, thoughtful updates, private pool, and desirable location, this home is a rare opportunity to enjoy the best of Longwood living | Ready, refreshed, and waiting for you! All repairs are complete, so there's nothing left to do but move in and enjoy. Come back and tour this beautiful property before someone else calls it home this one is not expected to stay on the market long! Bring your highest and best offer.
Property Features
Property Type: Residential - Single Family
Cooling: Central Air, Mini-Split Unit(s)
Fenced: Yes
Garage: 2 car attached
Heating: Central, Solar
Lot Size: 0.25 Acres
Roof Type: Membrane
Stories: 1.0
Taxes: $6,861
Year Built: 1976
Amenities
Ceiling Fans(s)
Split Bedroom
Stone Counters
Vaulted Ceiling(s)
Walk-In Closet(s)
Sidewalk
Feature Descriptions
Additional Rooms: Den/Library/Office
Appliances: Dishwasher, Disposal, Microwave, Range, Refrigerator
Days on Site: 48
Directions: I-4 East exit to 434-take a Right, Slade Drive is on the Left right before you get to Range LineRoad and the traffic light. Home is on Right
Exterior: Frame
Fencing: Wood
Fireplace: Wood Burning
Fireplace Y/N: Yes
Flood Zone Code: X
Flooring: Ceramic Tile, Slate, Vinyl, Wood
Foundation: Slab
Home Warranty Y/N: No
Listing Terms: Cash, Conventional, FHA, VA Loan
Lot: Sidewalk, Paved
Lot Dimensions: 0.25
Ownership: Fee Simple
Pool: Deck, In Ground
Property Attached Y/N: No
Property Sub-Type: Single Family Residence
Sewer: Public Sewer
Showing Instructions: Sentri Lock Box,24 Hour Notice, Appointment Only
Special Sale Provisions: None
Swimming Pool: Yes
Utilities: Electricity Available, Water Available
Water: Public
Water Access Y/N: No
Zoning: LDR
Room Sizes
Kitchen: 17x10
Dining Room: 14x10
Living Room: 17x15
Den: 14x15
Primary Bedroom: 15x15
Primary Bathroom: 14x5
Bedroom 1: 12x13
Bedroom 2: 13x11
Bedroom 3: 14x11
Laundry: 20x5
Local Schools
High School: Lyman High
Middle School: Rock Lake Middle
Elementary School: Woodlands Elementary
Listed By / Shown By
Listed By
Agency Name: KELLER WILLIAMS ADVANTAGE III
Agency Contact: murraycoleman@kw.com
Shown By
Agent Name: Mary Farrelly
Agent Phone:
Agency Title: Realty 100

Estimate Your Payment
Estimated Payment
$ 1,930.80 per month $1,201.58 Principal & Interest $571.75 Property Tax $157.47 Homeowner's InsuranceChange Payment Information



Member Participants (and their affiliated licensees, if applicable) shall indicate on their websites that IDX information is provided exclusively for consumers’ personal non-commercial use, that it may not be used for any purpose other than to identify prospective properties consumers may be interested in purchasing, that the data is deemed reliable but is not guaranteed by MLS GRID, and that the use of the MLS GRID Data may be subject to an end user license agreement prescribed by the Member Participant’s applicable MLS if any and as amended from time to time. MLS GRID may, at its discretion, require use of other disclaimers as necessary to protect Member Participant, and/or their MLS from liability.
Based on information submitted to the MLS GRID. All data is obtained from various sources and may not have been verified by broker or MLS GRID. Supplied Open House Information is subject to change without notice. All information should be independently reviewed and verified for accuracy. Properties may or may not be listed by the office/agent presenting the information.
Privacy Policy / DMCA Notice / ADA Accessibility


This site is hosted, designed and copyright
© 1994 - 2026 by
Delta Media Group, Inc. -- Patent Pending --
120 Slade Drive | MLS# O6434529
This single family home located at 120 Slade Drive, Longwood, FL 32750 is currently listed for sale with an asking price of $539,900. This property was built in 1976 and has 4 bedrooms and 3 full baths with 2240 sq. ft. Slade Drive is located in the MOORINGS THE subdivision. Search MOORINGS THE real estate on mfarrelly.realty100.com today.